


On this page
In a folding container house, begin with the person and their daily routine, rather than with a general label such as accessible. Consider the entrance, bathroom, bed access, turning movements and where assistance might be needed. A route which feels wide enough when walking may not work for a mobility aid or for someone carrying equipment.
Discuss these needs before choosing the final layout. Door opening widths, thresholds, bathroom arrangements, supports and reachable controls need to be considered together. Avoid assuming that a compact product can be adapted successfully through accessories alone. A simple full-size floor outline can help a person explain what feels workable, but it is not a substitute for suitable professional design. Keep future changes in mind where possible: a layout with clear circulation and reachable storage can be useful even before anyone needs an aid.
Invite the intended occupant to describe a complete trip from outside to the bed and bathroom. Where practical, try the movements at full scale with temporary outlines. Note turning, reach, rest points and the space required for assistance. These observations are more useful than choosing an accessory package based on a broad accessibility label.
Use suitable professional input to develop the necessary building and site details. A threshold, bathroom arrangement and entrance ramp must work together; solving only one of them may leave the route unusable. Keep the actual person's changing needs in the discussion and ask which future adaptations the layout can reasonably support. A clear, manageable arrangement can make ordinary living easier without filling the room with features which do not address the movements that matter.
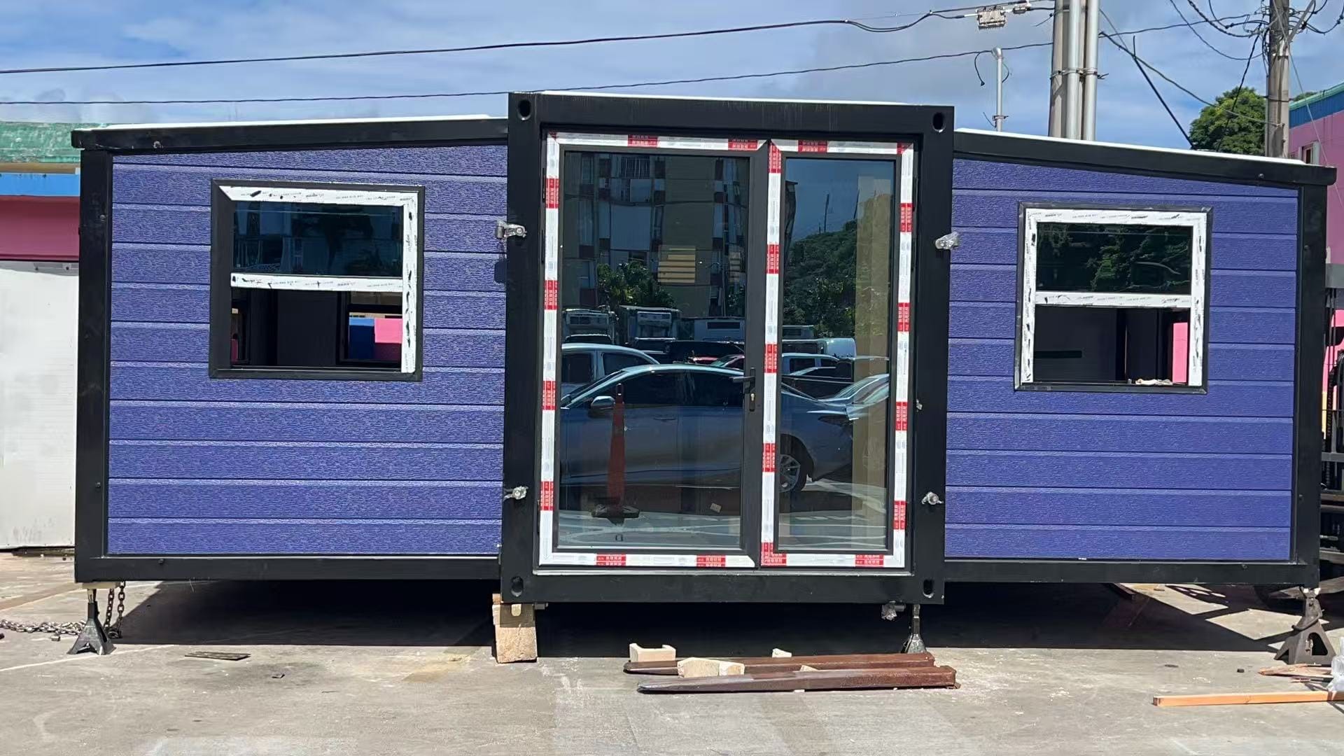
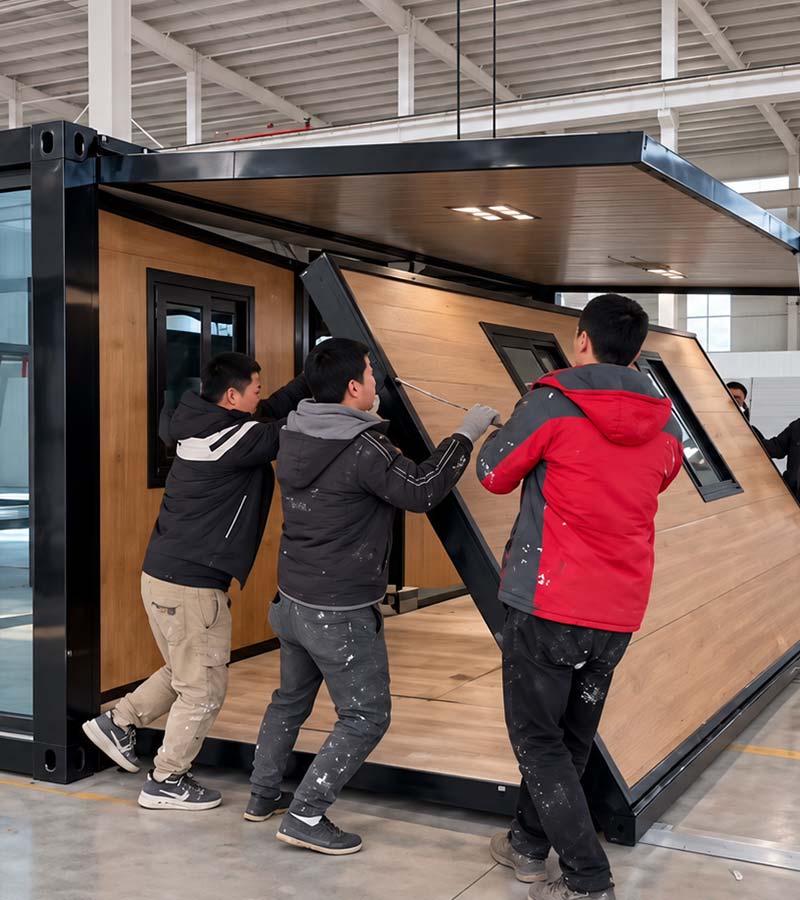
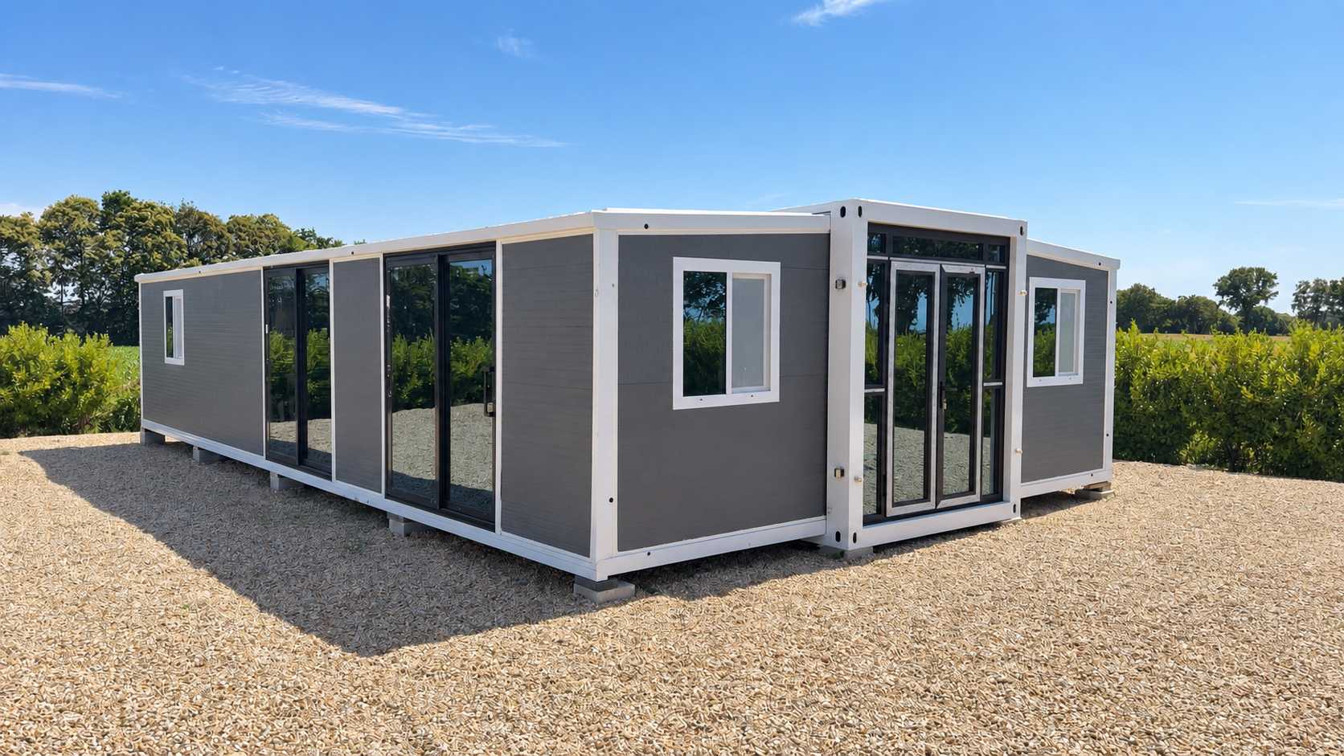
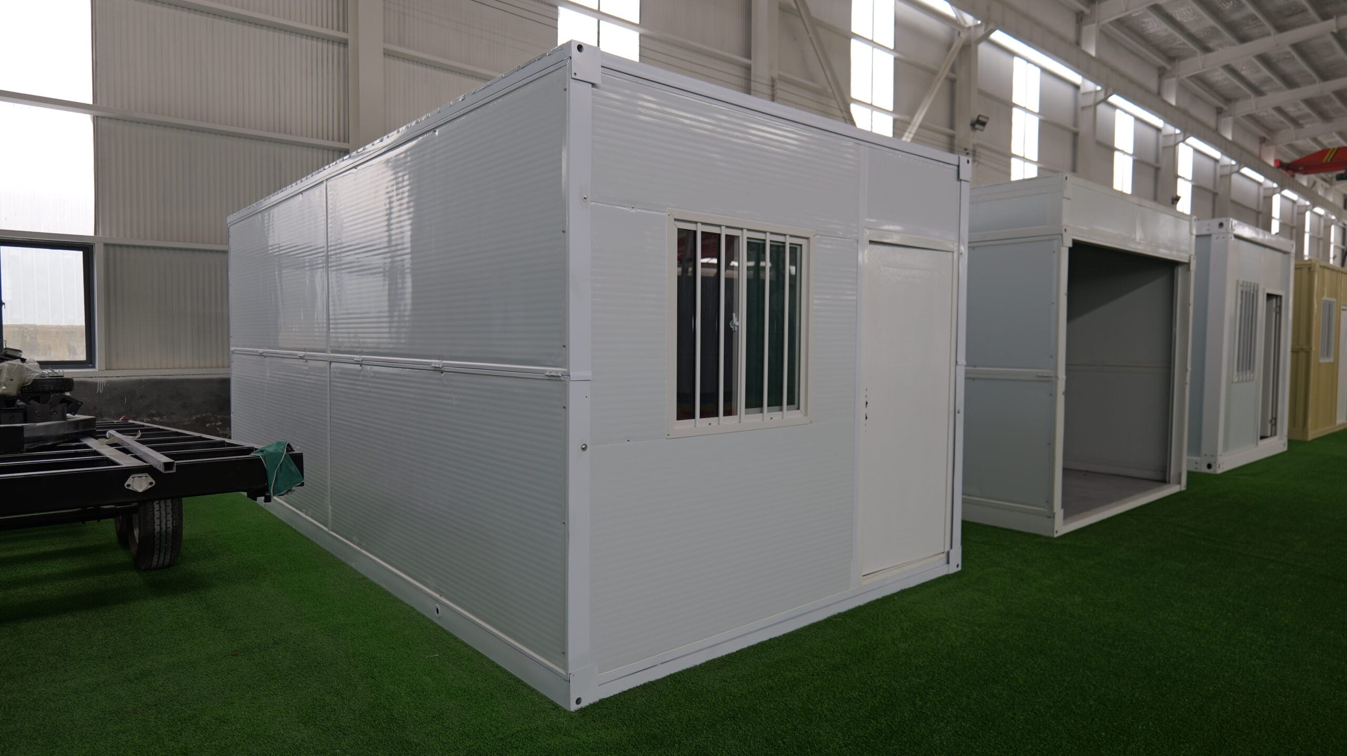
The folding format is delivered in a compressed transport state and set up for use at the site. Its transport depth should not be mistaken for the dimensions of the finished room. The Folding Container House page is a useful place to compare the actual configuration.
Work through the layout
Read a Floor Plan as a Map of Daily Activities
Start with the doors, windows and fixed service areas. Then trace the route between the entrance, bathroom, bed and kitchen. Look for furniture which must move to let a door open or a cupboard be used. A plan is easier to understand when you read it as a sequence of activities rather than as a collection of room names.
Check the drawing's units, scale, revision and the dimensions it actually gives. External dimensions and clear internal dimensions are not interchangeable. If a measurement is missing, ask rather than estimating it from the screen. Mark the furniture you intend to use at its real size and include the space for opening drawers. Keep one current approved plan so discussions about outlet positions, storage and optional fittings refer to the same version of the home.
Review a Layout Before It Becomes Expensive to Change
Review the plan through a normal day, from waking up to going to bed. Mark where people stand, sit, open doors, store belongings and use services. Then review an inconvenient day: rain, a guest visit, wet laundry or someone working while another person rests. These scenarios often reveal conflicts which a tidy furnished drawing hides.
Keep comments specific and tied to the current revision. Instead of saying the kitchen feels small, identify the missing preparation surface or the door conflict. Ask for the revised drawing to show agreed changes, including outlets and fitted equipment where relevant. Resolve unanswered dimensions before approving them by assumption. A short careful review at this stage is easier than discovering after delivery that a favorite chair blocks the only practical route through the living area.
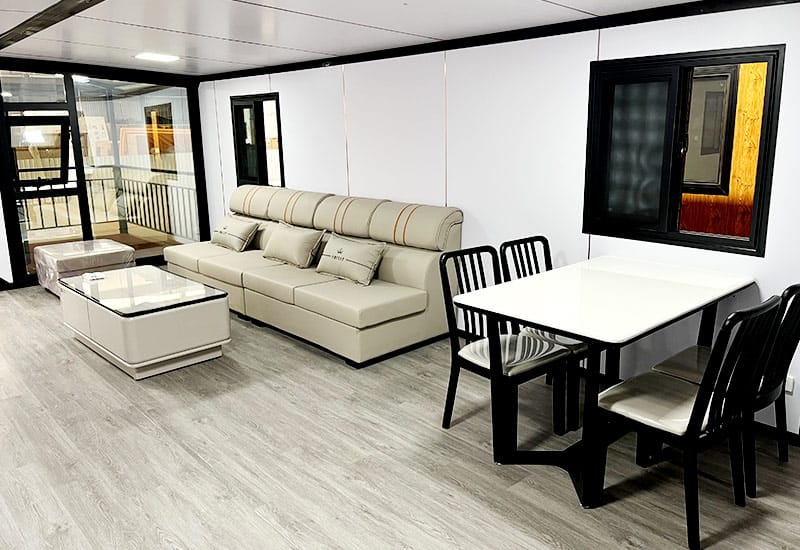
Put the advice into practice
- Describe the user's actual movements.
- Review entrance and bathroom together.
- Assess the layout before production decisions are fixed.
Give Everyday Items the Easiest Reach
Place frequently used items where the intended occupant can reach them comfortably. High shelves may be suitable for light occasional belongings but make poor daily storage for heavy cookware or cleaning equipment. Review reach from a seated position where relevant. A storage arrangement should not require a step or a stretch every time somebody makes tea. Adjust shelves around the objects and people who use them, rather than filling a cabinet according to the symmetry of its doors.
Decide What a Successful First Month Looks Like
Describe success in ordinary terms: a clear entrance, a useful kitchen surface, dry towels, comfortable seating or a desk that stays ready. Review the room against those outcomes after a few weeks. Keep what works and adjust a specific repeated inconvenience. Avoid replacing furniture simply because the arrangement no longer resembles the original photograph. The room should improve with use as you learn which practical details matter most to its occupants.
Review the parts that interact
Use Lighting That Does Not Wake Everyone
Divide lighting by activity instead of relying on one bright ceiling fitting for everything. A reading light, kitchen task light and modest entrance light can let people use different parts of a compact home without illuminating the entire room. Check that switches are reachable where the activity begins and ends.
At night, follow the route from bed to bathroom and from the entrance to a place to put down bags. Look for dark changes in level and glare from a lamp aimed directly at eye height. Choose suitable fixtures and have electrical work handled appropriately for the installation. Portable lights should have stable positions and tidy leads, with clearances that match their instructions. More light is not always more useful; directing it onto the task can make the space easier to use with fewer competing bright spots.
Keep the View Through the Room Open
An open sightline from the entrance toward a window can help a compact room feel less crowded. Test the effect of a tall cupboard before fixing its position. A lower piece or a different orientation may preserve both storage and light. This visual approach does not replace the need for privacy or clear circulation, so check all three together. The room should look open from a normal seated or standing position, not only from the photographer's favored corner.
Choose a Place for Cleaning Equipment
A broom, vacuum or mop should have a place before move-in, because they are awkward objects to hide afterward. Store wet cleaning tools so they can dry appropriately, and keep cleaning products safely organized according to their labels. Make charging arrangements suitable where cordless equipment is used. A slim accessible cupboard can be more useful than extra display shelving. Keep the equipment reachable without disturbing service panels or emptying a storage box first.
Look at the Room From a Seated Position
Sit where you expect to read, work or rest and review reach, glare, privacy and the view. Standing tours tend to hide these differences. A switch may be easy to see yet awkward to reach from the chair. A low window may offer a lovely seated view while a tall sill does not. Include the actual occupant where possible. The exercise can improve everyday comfort without requiring more floor area or another decorative feature.
Keep the Deployed Footprint Visible on the Site Sketch
Show the building in its final deployed state, together with steps, outdoor options and required access. A transport rectangle does not show the space needed by an unfolded room. Keep the selected drawing and the site sketch aligned. Include neighboring objects and the routes used for services and maintenance. This avoids discovering after delivery that an outdoor table, fence or planting bed occupies the space needed by the actual arrangement.
An example to test on your sketch
Imagine someone using a compact room for a longer temporary stay. On the sketch, show a straightforward single-room arrangement with compact circulation. For this decision, take the first practical check literally: Describe the user's actual movements. Then review review entrance and bathroom together. Finally, assess the layout before production decisions are fixed. The exercise is useful only if it includes the belongings and activities normally present, rather than a permanently empty display room.
For a broader explanation, see Livable and adaptable housing from YourHome. Use general housing guidance alongside the selected product drawings and advice for the actual site.
For a layout question, compare the available customization options with the routine you want the room to support. Keep the question specific to the selected drawing and the way the space will be used.
How do I plan comfortable space for changing mobility needs?
Describe the user's actual movements. Review entrance and bathroom together.
What should the layout or specification confirm?
Confirm the actual room arrangement, openings and included equipment on the selected drawing. For this topic, assess the layout before production decisions are fixed.
Can I judge this from an exterior photo alone?
A photo can help identify a useful question, but it does not show every dimension, option or site condition. Begin with the person and their daily routine, rather than with a general label such as accessible.