

On this page
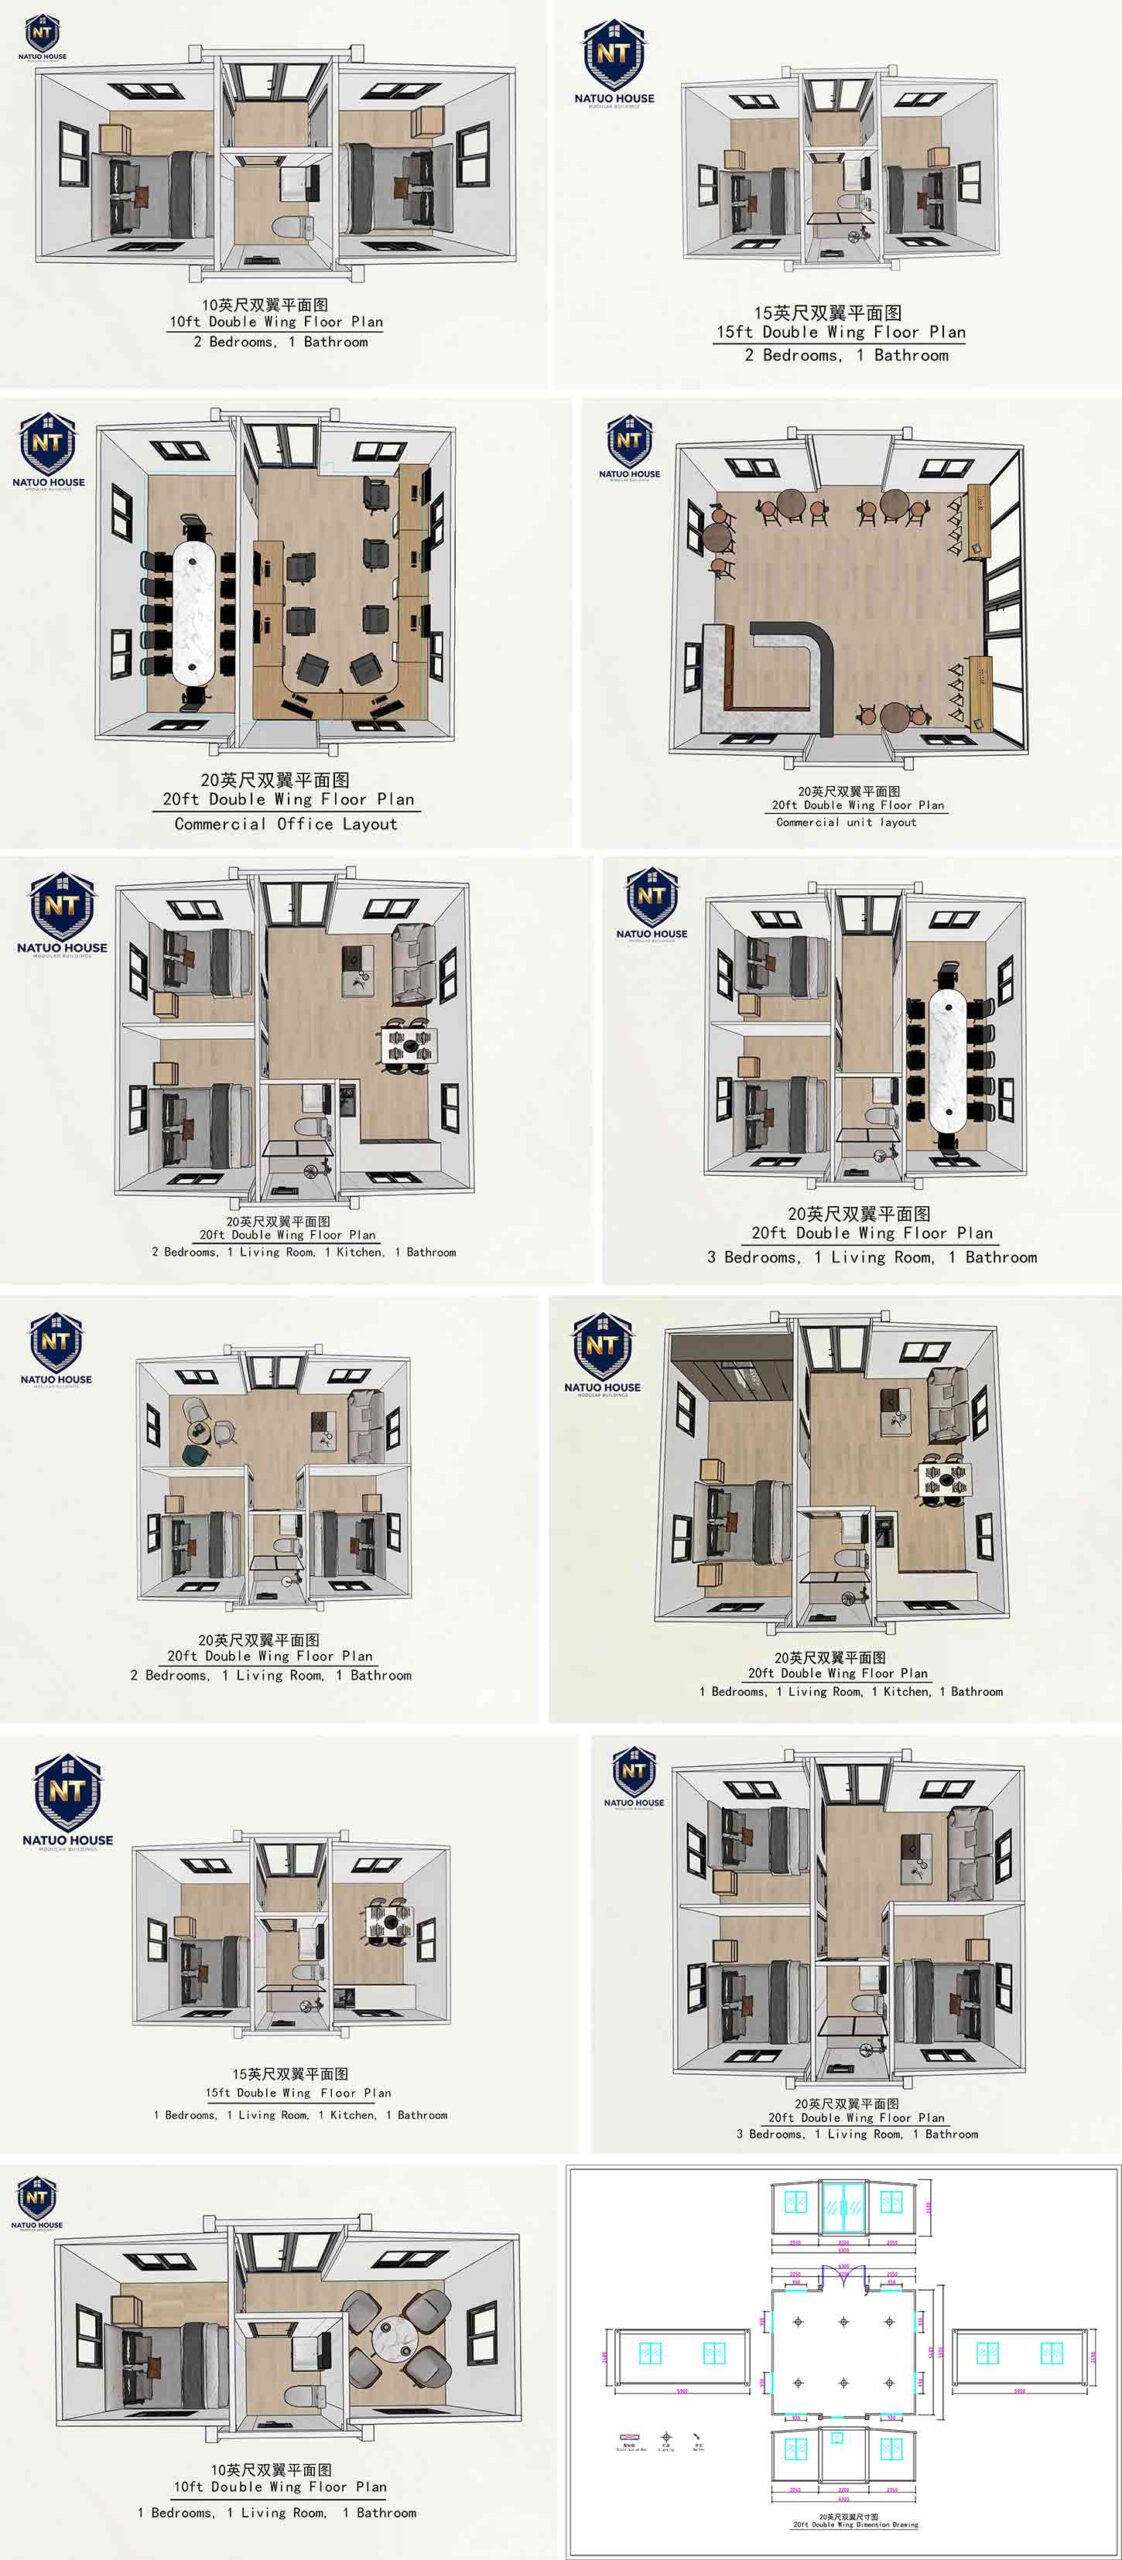
In a 20ft expandable container house, review the plan through a normal day, from waking up to going to bed. Mark where people stand, sit, open doors, store belongings and use services. Then review an inconvenient day: rain, a guest visit, wet laundry or someone working while another person rests. These scenarios often reveal conflicts which a tidy furnished drawing hides.
Keep comments specific and tied to the current revision. Instead of saying the kitchen feels small, identify the missing preparation surface or the door conflict. Ask for the revised drawing to show agreed changes, including outlets and fitted equipment where relevant. Resolve unanswered dimensions before approving them by assumption. A short careful review at this stage is easier than discovering after delivery that a favorite chair blocks the only practical route through the living area.
Review a busy ordinary day and one inconvenient variation, such as rain or an overnight visitor. Put belongings on the drawing as well as furniture. The plan may look generous until wet clothing, a suitcase and an occupied dining chair all need a place at once.
Keep comments tied to an observable problem: an obstructed route, missing counter space or unreachable control. Ask for the revised drawing to show agreed changes and confirm any unresolved measurement. This makes the review constructive and keeps it from becoming a vague request for everything to feel larger. A careful practical check before approval can prevent a long series of small frustrations once the arrangement becomes a finished room.
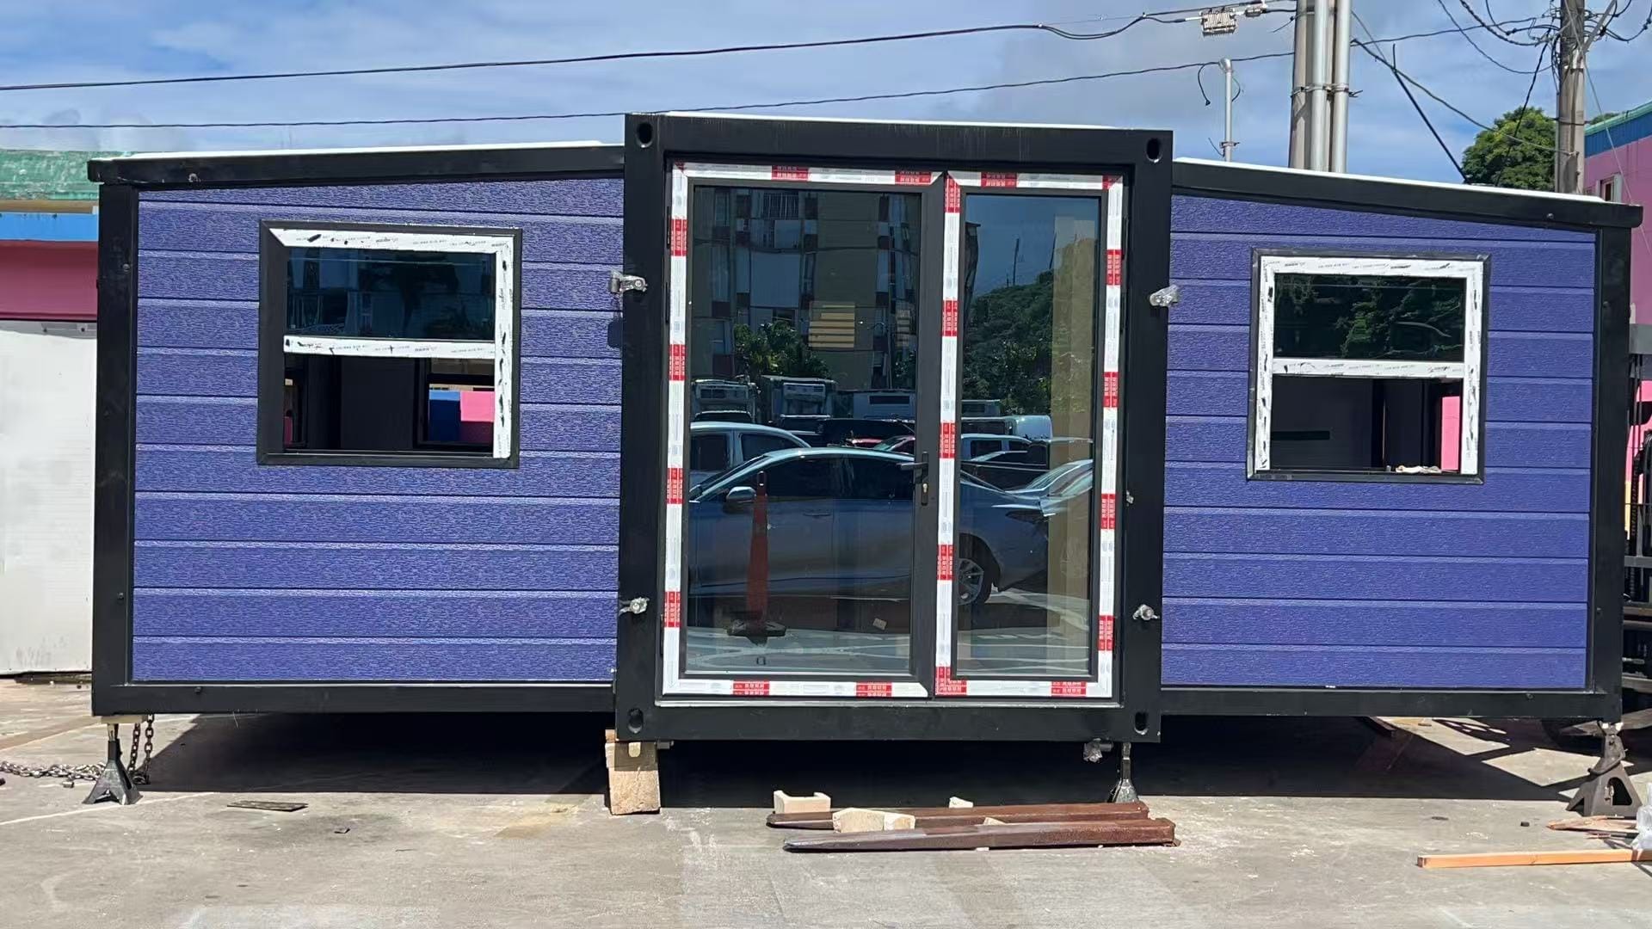
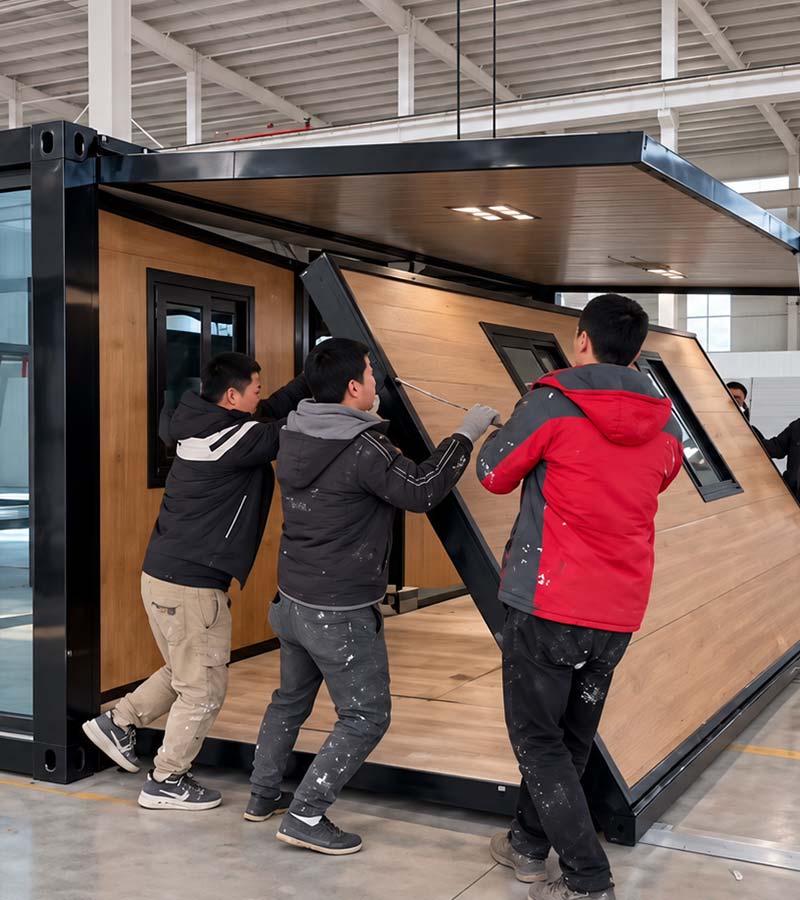
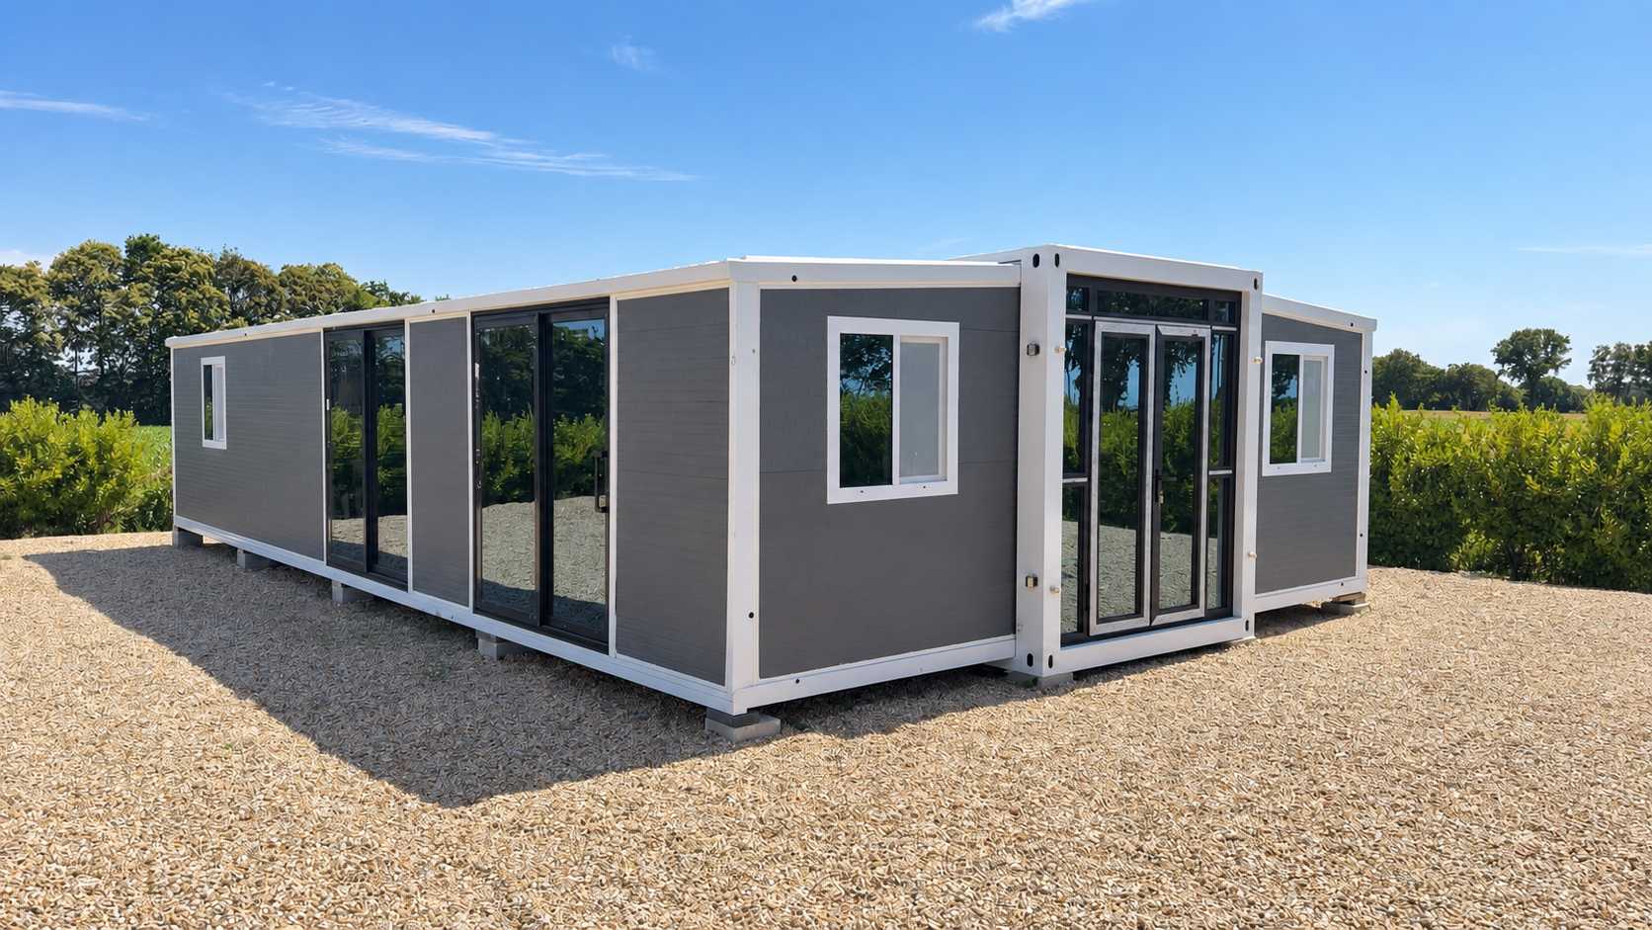
The double-wing format is transported in a closed state and deployed at the site. Use the selected deployed drawing when arranging furniture and outdoor access. The 20ft Double Wing Expandable Container House page is a useful place to compare the actual configuration.
Look beyond the first impression
Plan a Kitchen Around the Meals You Actually Cook
A practical compact kitchen follows the meals you make most often. If breakfast means coffee, toast and fruit, give those items an easy preparation spot. If you cook full dinners, protect a usable section of counter next to food preparation and washing areas. An impressive appliance list cannot compensate for having nowhere to put a chopping board or a hot dish safely.
Sketch the steps from food storage to preparation, cooking, washing and putting things away. Include the space occupied by an open fridge or oven door. Two people do not need to work in the same corner at the same time: one can prepare food at a table while the other uses the sink. Keep countertop storage modest so the work surface stays available. Appliance clearances, electrical supply and ventilation need to follow the appliance instructions and the confirmed kitchen design, rather than being guessed from a product photograph.
Choose Appliances That Fit the Whole Room
Measure an appliance with its doors open and its required ventilation space included. A fridge or washer can fit a niche while blocking the route when used. Check the delivery path too: the outer packaging and the turns between the entrance and final position matter. A compact appliance is helpful only if it supports the routine you need.
Compare noise, power supply, water connections and maintenance access alongside physical size. Place frequently used controls where they can be reached comfortably. Think about where hot dishes, wet clothing or food will go during use. Follow the manufacturer's installation instructions rather than squeezing equipment into a tight corner because the cabinet opening permits it. Before confirming a package, separate appliances included in the supply from items you will purchase locally so the room is planned around real dimensions.
Remember That Added Features Need Their Own Plan
A screen, awning, deck or new cabinet can affect access, drainage, ventilation or the building's future transport arrangement. Review the feature with the relevant drawings and suitable advice before attaching it. Do not assume a lightweight appearance makes a connection trivial. Some needs can be met with a movable item instead. Treat each fixed addition as part of the complete room and site, rather than as decoration isolated from everything around it.
Trial the Entrance With a Suitcase
A suitcase makes it easy to notice narrow turns, awkward steps and nowhere to pause. Try the route from parking to the sleeping area, including the position where the case opens. Guests should not have to put luggage on the bed or block the only walkway. A small luggage stand or clear floor area can solve the problem. Check the same journey after dark and in wet conditions before relying on a daytime impression of the entrance.
Keep the arrangement useful over time
Make a Compact Bathroom Easier to Use
Bathroom comfort depends on movement, drying and reachable storage. Look beyond whether a shower, toilet and basin appear on the plan. Imagine entering with clean clothes, turning around after a shower and reaching a towel without dripping across the room. Door position and swing can make a small bathroom feel considerably easier or harder to use.
Choose places for wet towels and toiletries before filling the room with fittings. Water-resistant surfaces still need regular drying and access for cleaning. An opening window is useful where suitable, but does not by itself answer every ventilation need. Ask how humid air will leave the room and where replacement air will come from. Keep plumbing inspection points accessible. If a family member needs more room or assistance, discuss that explicitly while the layout can still change rather than trying to adapt a finished compact bathroom around unsuitable clearances.
Do a Calm First-Use Walkthrough
Take time to find the controls, storage and normal operating positions before a busy first evening. Try the doors and windows, identify where instructions are kept and confirm whom to contact with questions. Keep any unresolved issue on one clear list. Avoid inviting visitors before important setup and service checks are complete. A short unhurried walkthrough can make the room easier to use and prevent ordinary uncertainty from being mistaken for a product fault.
Label Service Access in the Furniture Plan
Mark access panels, valves and relevant equipment spaces before choosing fitted storage. Keep the drawing or labeled photograph with the room documents. An apparently empty wall area may be needed for inspection or future replacement. Where furniture must stand nearby, choose an arrangement which can be moved without dismantling the entire room. This planning detail helps ordinary occupants use the space confidently without having to understand every hidden service route.
Leave a Landing Place for the Things You Carry
Put down a shopping bag before opening an internal door in your imagined layout. If there is nowhere for it to go, add a small landing surface or reachable shelf near the entrance. Keep that surface useful by limiting what stays on it permanently. Keys and a phone can have a shallow tray, while a larger bag needs a stable place which does not occupy the route through the home. This is a small daily convenience that a floor-area total cannot describe.
Start with these practical observations
- Review a normal and an inconvenient day.
- Give dimensioned comments.
- Confirm changes on the revised drawing.
A simple way to review the decision
Imagine a couple using the room for everyday living. On the sketch, show the living area around a central entrance and the two deployed side spaces. For this decision, take the first practical check literally: Review a normal and an inconvenient day. Then review give dimensioned comments. Finally, confirm changes on the revised drawing. The exercise is useful only if it includes the belongings and activities normally present, rather than a permanently empty display room.
For a broader explanation, see Livable and adaptable housing from YourHome. Use general housing guidance alongside the selected product drawings and advice for the actual site.
If the drawing does not show what you need, Natuo’s layout and customization service describes the information used to develop a configuration. A sketch of the intended use is more helpful than choosing options from an unrelated picture.
How do I review a layout before it becomes expensive to change?
Review a normal and an inconvenient day. Give dimensioned comments.
What should the layout or specification confirm?
Confirm the actual room arrangement, openings and included equipment on the selected drawing. For this topic, confirm changes on the revised drawing.
Can I judge this from an exterior photo alone?
A photo can help identify a useful question, but it does not show every dimension, option or site condition. Review the plan through a normal day, from waking up to going to bed.