
On this page
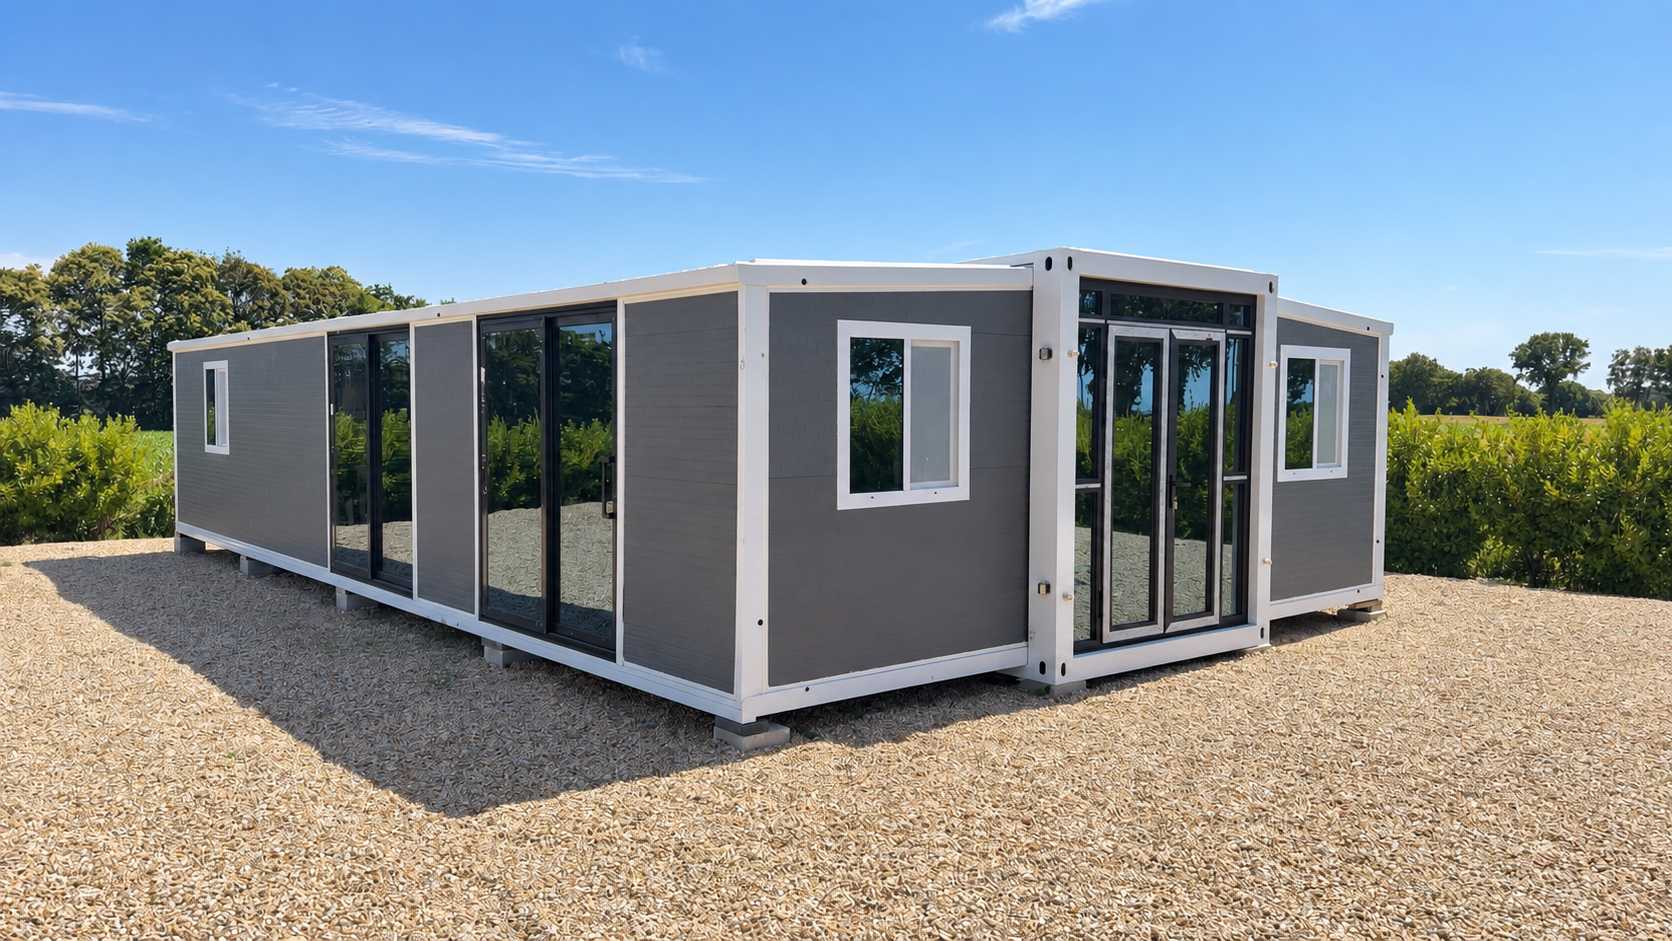
In a 40ft expandable container house, begin with the sources of heat: sun through glass, a hot roof, cooking and equipment. Reducing heat before it enters is often easier than trying to remove it later. Look for the hours when direct sun reaches the windows and the seating area, then consider suitable shading. A curtain can help with glare, while the whole window and shading arrangement determines its effect on heat.
Use cooler outdoor air when conditions suit, and close the home against hotter or poor-quality air when needed. Fans can improve the feeling of comfort, but they are not the same as a system that cools the air or controls humidity. Keep the cooking routine simple during very hot periods and avoid unnecessary equipment heat. If air-conditioning is planned, have it sized for the actual building, glazing, local climate and occupancy. A small floor area alone does not determine the right capacity.
Think about the room during the hottest occupied hours. Check whether direct sun reaches the bed, desk or main seat, and whether nearby shade changes before late afternoon. Review the cooking and equipment routine as well. A room can gain heat from several ordinary sources even when its floor area is modest.
Use suitable shading and a considered ventilation routine before assuming a larger cooling appliance is the only answer. Outdoor air may help at one time and add heat or moisture at another. Discuss cooling capacity against the actual room specification and local conditions. Keep equipment clearances and maintenance access available. The useful outcome is a room which remains manageable during the conditions it actually experiences, without relying on a generic claim that a small or insulated building will always stay cool.
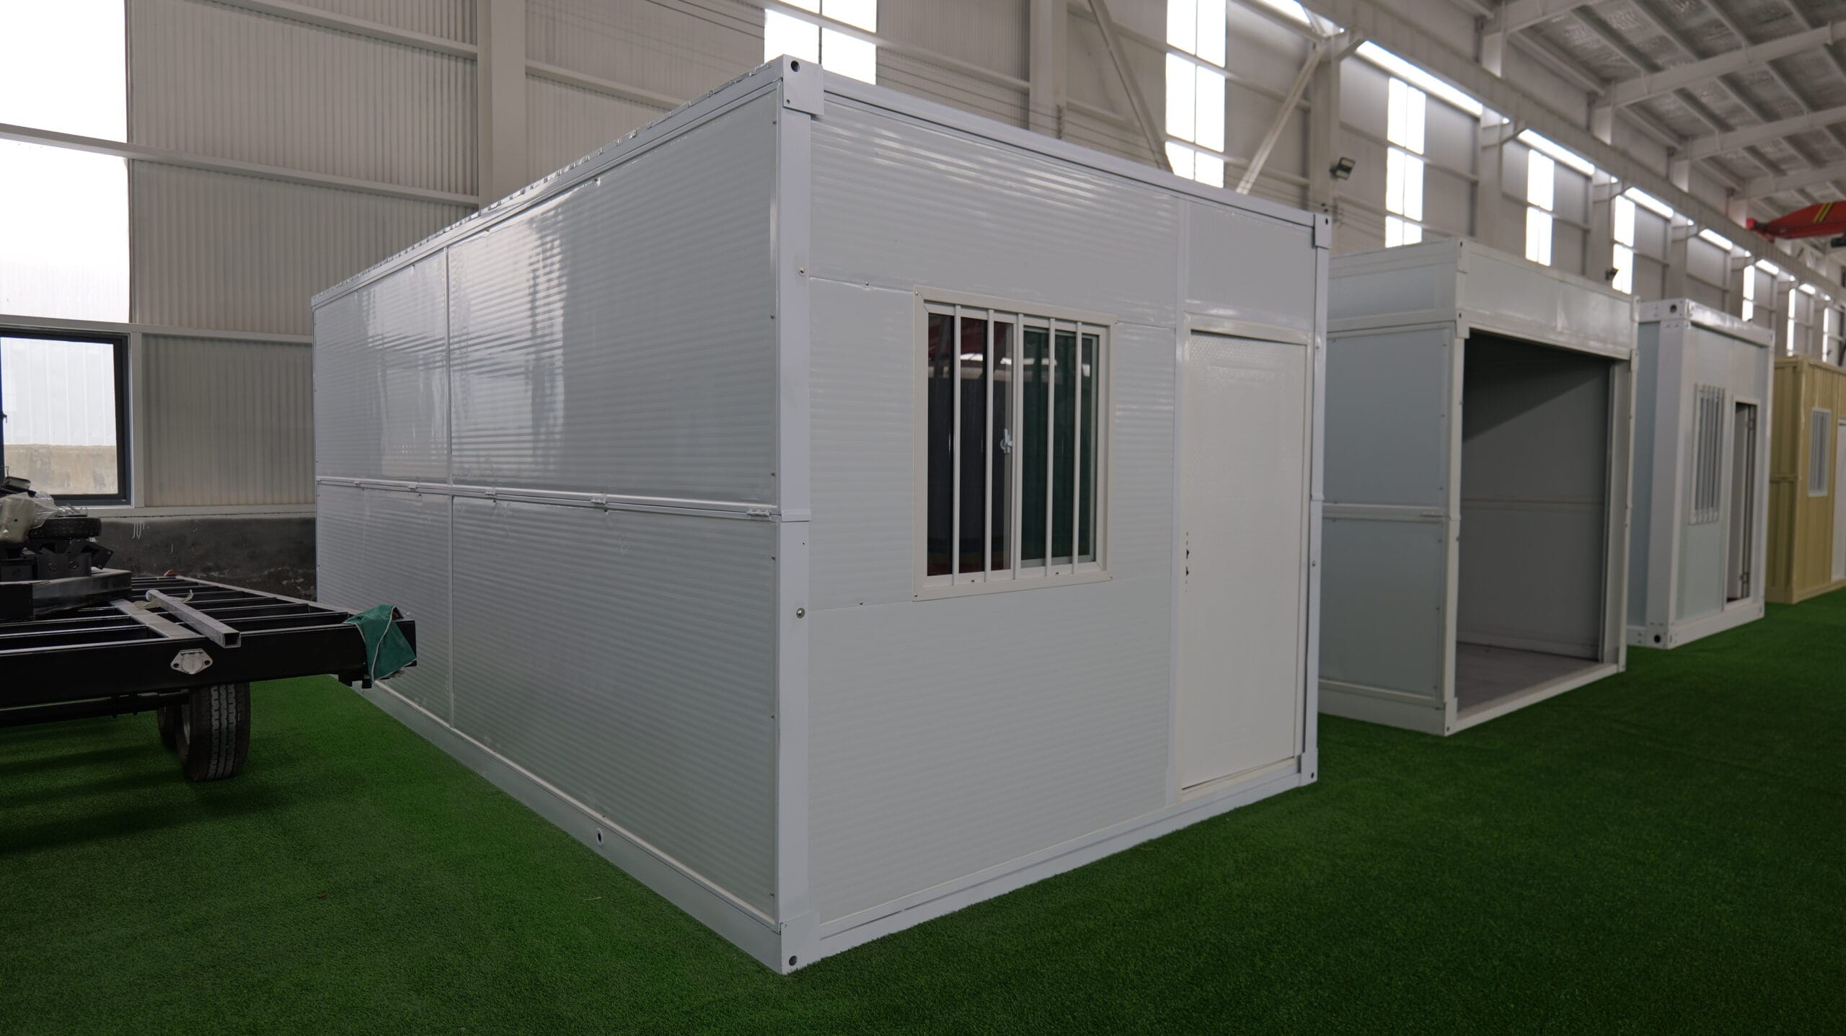
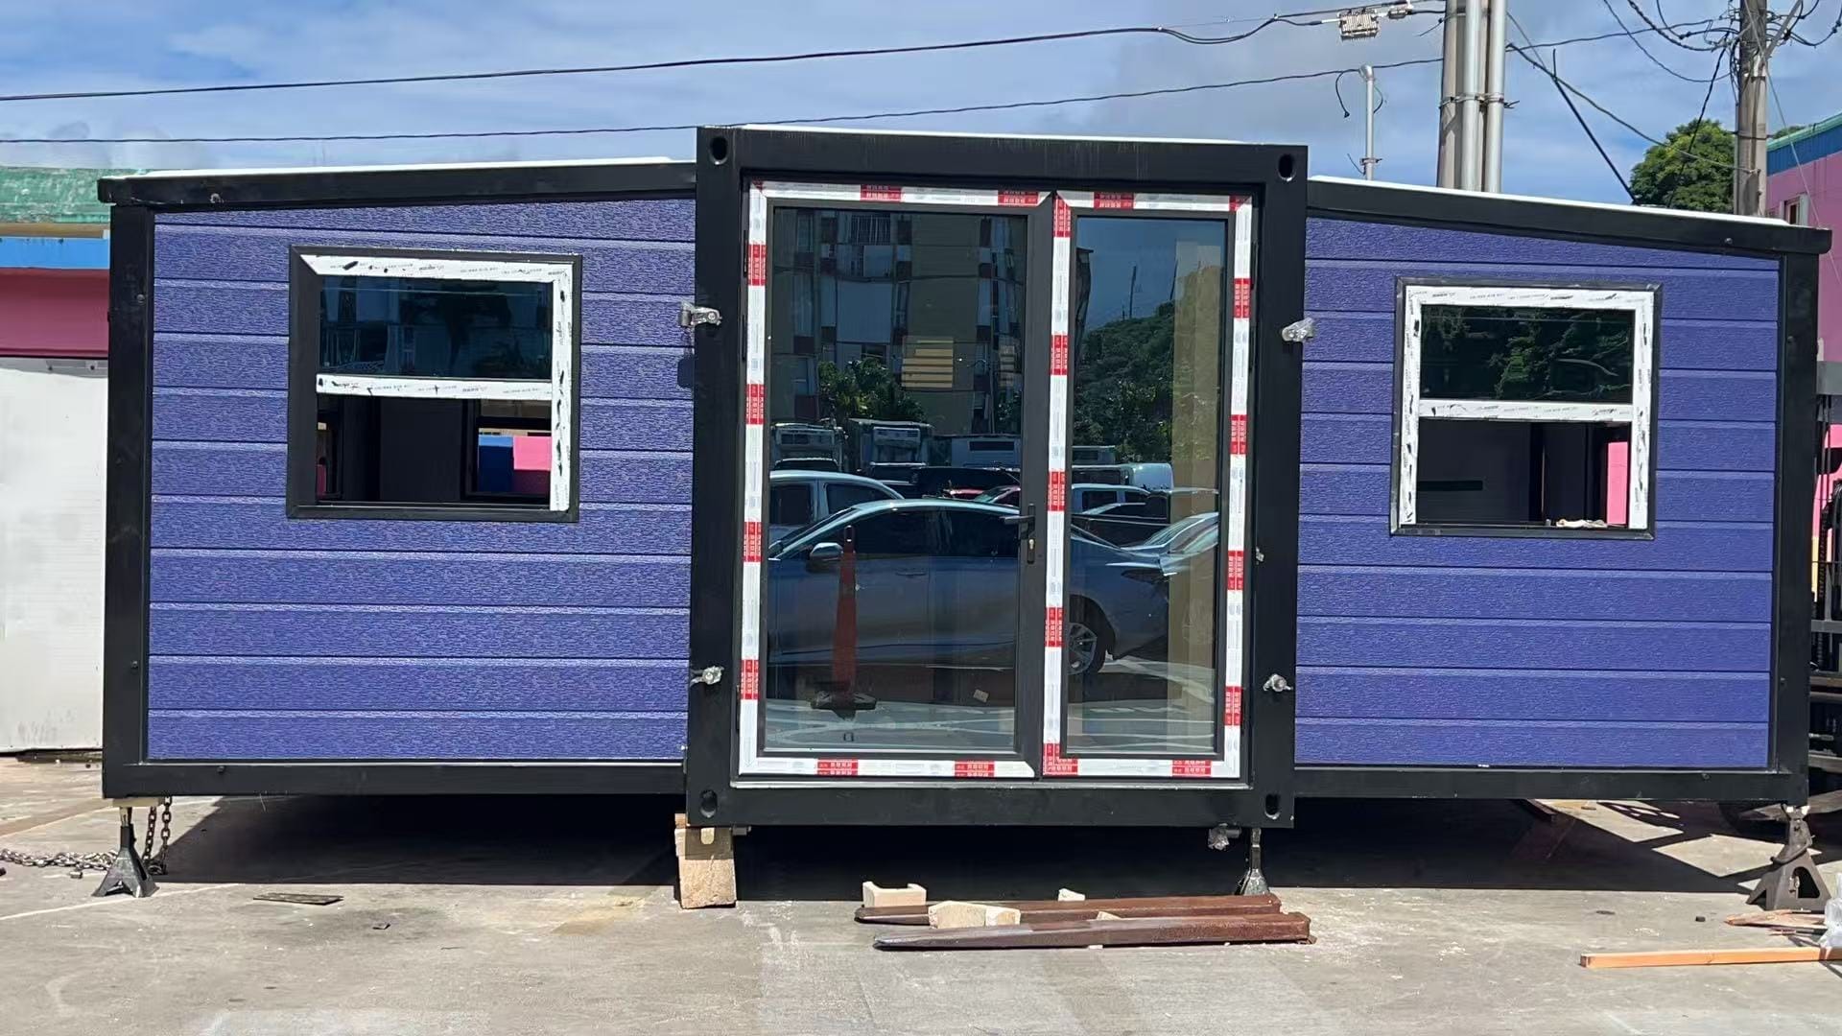
A 40ft product name is a size label, not a complete floor plan. Check the selected room arrangement, actual clear dimensions and service locations before allocating separate activities. The 40ft Double Wing Expandable Container House page is a useful place to compare the actual configuration.
Choose Appliances That Fit the Whole Room
Measure an appliance with its doors open and its required ventilation space included. A fridge or washer can fit a niche while blocking the route when used. Check the delivery path too: the outer packaging and the turns between the entrance and final position matter. A compact appliance is helpful only if it supports the routine you need.
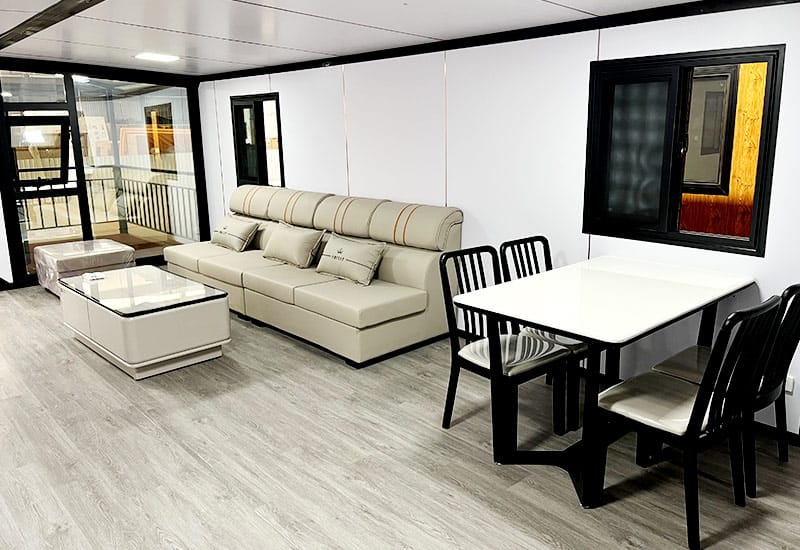
Compare noise, power supply, water connections and maintenance access alongside physical size. Place frequently used controls where they can be reached comfortably. Think about where hot dishes, wet clothing or food will go during use. Follow the manufacturer's installation instructions rather than squeezing equipment into a tight corner because the cabinet opening permits it. Before confirming a package, separate appliances included in the supply from items you will purchase locally so the room is planned around real dimensions.
Keep People Clear of the Handling Area
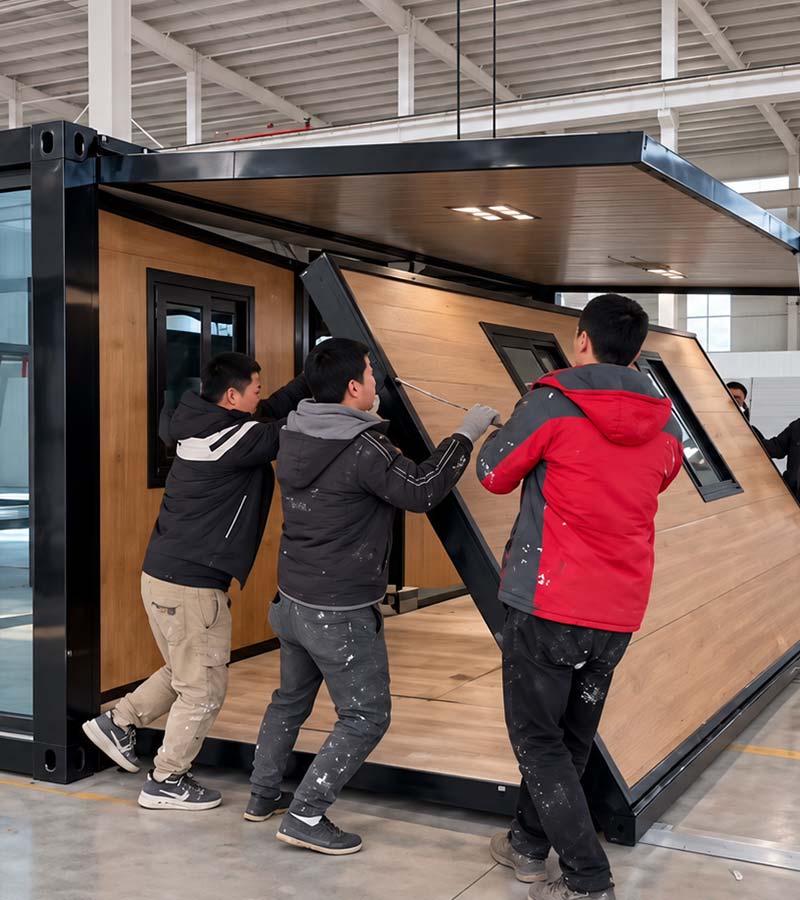
Treat lifting and unloading as a controlled work activity. Follow the directions of the competent team and keep visitors, children and pets away from the working area. Avoid stopping a delivery to take photographs from an unsafe position. Arrange a suitable place for the person coordinating questions so operators can concentrate. The occupant's role is to provide accurate information and follow the agreed plan, rather than improvise lifting or restraint methods on the day.
Make Turnover Cleaning a Layout Test
Walk through a full clean in the proposed layout: strip bedding, reach floor edges, wipe the bathroom and remove waste. Note which items must be moved and where cleaning equipment stands. Frequent guest turnover magnifies small access problems, while even occasional visitors benefit from a simple routine. Choose removable small items and accessible surfaces where practical. The aim is not an empty room, but one which can be cared for without dismantling a carefully staged arrangement every time.
Make a Small Home More Comfortable for Pets
Give pets a predictable resting place away from the busiest walkway. A bed which looks out of the way during the day may sit directly in the route to the bathroom at night. Keep feeding and water areas easy to clean and clear of electrical leads. Leave enough room to use doors normally without squeezing an animal into a corner.
Think through heat, ventilation, supervision and outside access. A glazed room can change temperature quickly, so do not rely on a pleasant morning temperature to judge conditions later. Use secure, appropriate screens or barriers where needed, with suitable supervision. Store cleaning products and food safely, and choose furnishings that can be cleaned without complicated dismantling. If the house will move, plan a separate safe arrangement for pets during transport and setup. A relocatable building is not a passenger compartment.
Keep the Deployed Footprint Visible on the Site Sketch
Show the building in its final deployed state, together with steps, outdoor options and required access. A transport rectangle does not show the space needed by an unfolded room. Keep the selected drawing and the site sketch aligned. Include neighboring objects and the routes used for services and maintenance. This avoids discovering after delivery that an outdoor table, fence or planting bed occupies the space needed by the actual arrangement.
Put the advice into practice
- Identify the hottest hours.
- Shade sun-exposed glass appropriately.
- Match cooling equipment to the complete room conditions.
Let Fresh Air In While Keeping Insects Out
Insect screens work best when they fit the openings people actually use. List the windows and doors likely to stay open in warm weather, then check suitable screen options for each one. A screen needs to move or detach as intended for cleaning and access. It should not prevent the window or door from closing correctly.
Keep mesh clean and inspect edges for gaps or damage. A badly fitting screen can be frustrating because it reduces convenience without stopping insects effectively. Plan screen and curtain arrangements together so they do not catch on one another. Where an opening has another safety function, confirm that the chosen screen preserves it. Screens are part of a comfortable ventilation routine, while standing water, outdoor lighting and waste storage can also affect insects around the entrance.
Review the Unusual Day as Well as the Normal Day
Try the layout with a visitor, wet clothing, poor weather or a changed work schedule. These are ordinary variations, not rare engineering scenarios. Identify where belongings go and which routes become busy. A room does not need to support every possible activity at once, but its limits should be understood. This review can reveal whether a flexible table or a little spare storage is more useful than another permanent piece of furniture.
Observe Sunlight at the Hours You Use the Room
Write down the hours when the desk, bed or seating will be used, then compare those times with direct sun at the site. A room used mainly in the afternoon needs a different light test from one visited briefly in the morning. Nearby shade also changes with the season and surrounding development. Keep a few dated photographs from useful positions. They provide a clearer basis for choosing window coverings or furniture positions than a general impression of a sunny site.
An example to test on your sketch
Imagine a household sharing the room across different daily schedules. On the sketch, show a longer layout with different activities distributed along the room. For this decision, take the first practical check literally: Identify the hottest hours. Then review shade sun-exposed glass appropriately. Finally, match cooling equipment to the complete room conditions. The exercise is useful only if it includes the belongings and activities normally present, rather than a permanently empty display room.
For a broader explanation, see Design for climate from YourHome. Use general housing guidance alongside the selected product drawings and advice for the actual site.
For a layout question, compare the available customization options with the routine you want the room to support. Keep the question specific to the selected drawing and the way the space will be used.
How do I keep summer heat from building up indoors?
Identify the hottest hours. Shade sun-exposed glass appropriately.
What should the layout or specification confirm?
Confirm the actual room arrangement, openings and included equipment on the selected drawing. For this topic, match cooling equipment to the complete room conditions.
Can I judge this from an exterior photo alone?
A photo can help identify a useful question, but it does not show every dimension, option or site condition. Begin with the sources of heat: sun through glass, a hot roof, cooking and equipment.