
على هذه الصفحة
In a folding container house, begin with the person and their daily routine, rather than with a general label such as accessible. Consider the entrance, bathroom, bed access, turning movements and where assistance might be needed. A route which feels wide enough when walking may not work for a mobility aid or for someone carrying equipment.
Discuss these needs before choosing the final layout. Door opening widths, thresholds, bathroom arrangements, supports and reachable controls need to be considered together. Avoid assuming that a compact product can be adapted successfully through accessories alone. A simple full-size floor outline can help a person explain what feels workable, but it is not a substitute for suitable professional design. Keep future changes in mind where possible: a layout with clear circulation and reachable storage can be useful even before anyone needs an aid.
Invite the intended occupant to describe a complete trip from outside to the bed and bathroom. Where practical, try the movements at full scale with temporary outlines. Note turning, reach, rest points and the space required for assistance. These observations are more useful than choosing an accessory package based on a broad accessibility label.
Use suitable professional input to develop the necessary building and site details. A threshold, bathroom arrangement and entrance ramp must work together; solving only one of them may leave the route unusable. Keep the actual person's changing needs in the discussion and ask which future adaptations the layout can reasonably support. A clear, manageable arrangement can make ordinary living easier without filling the room with features which do not address the movements that matter.
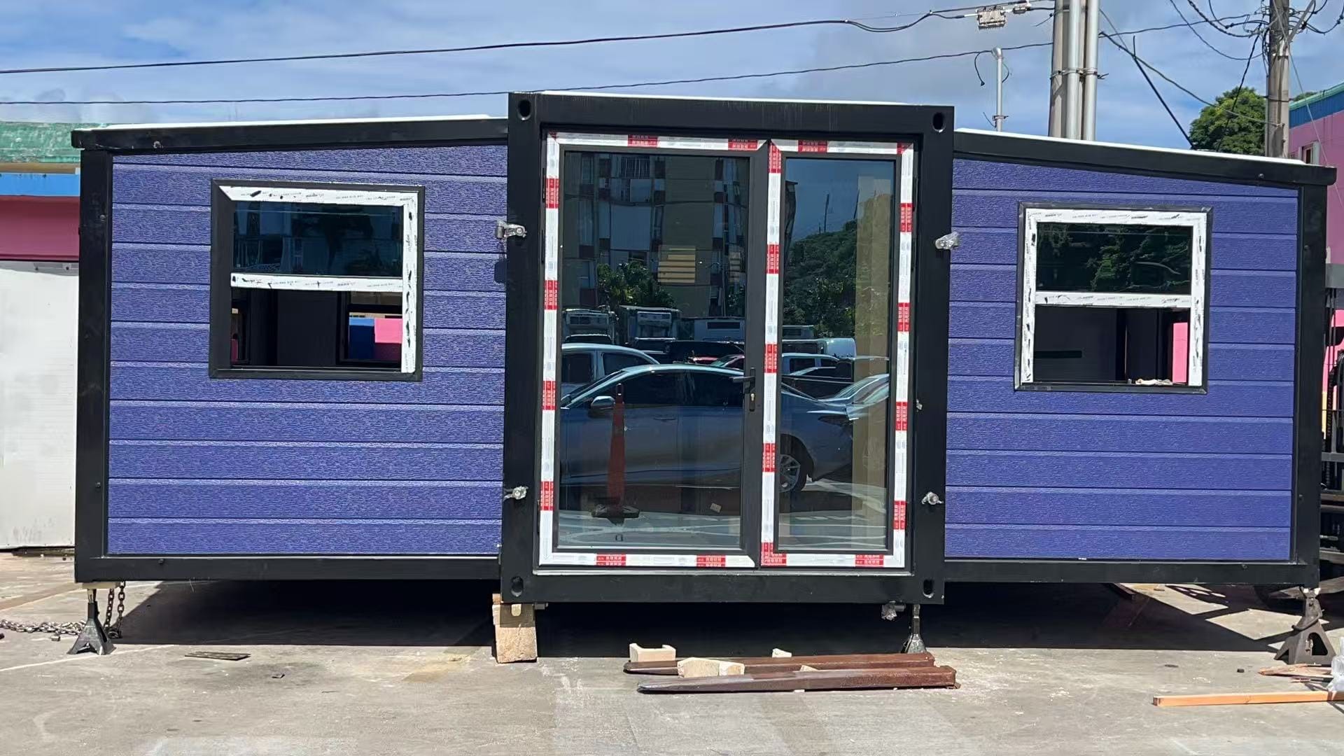
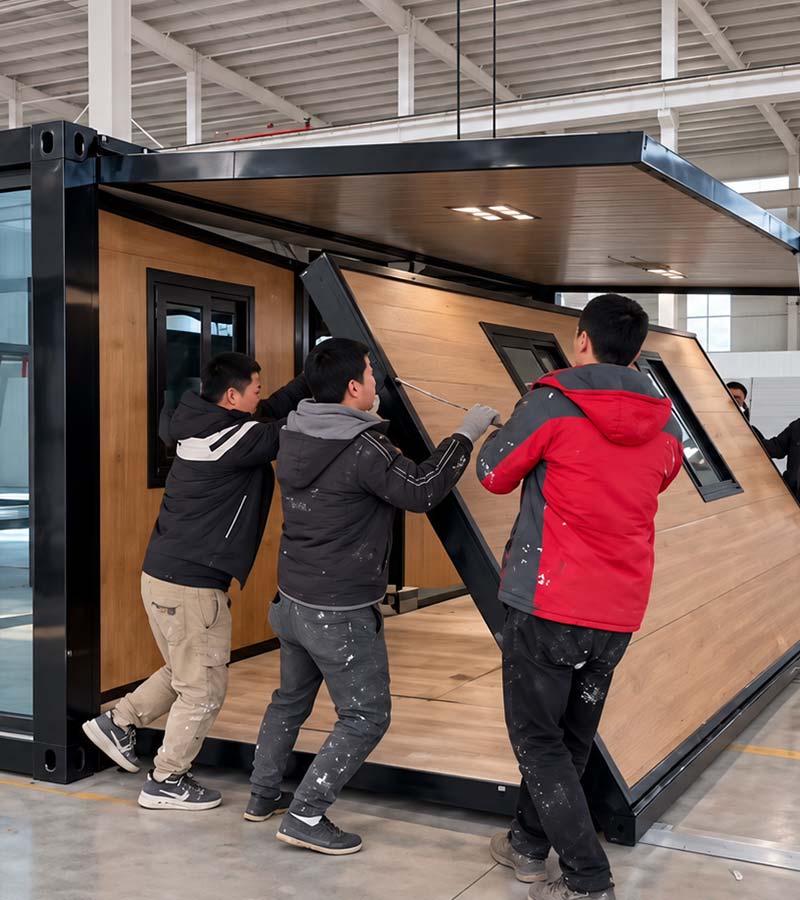
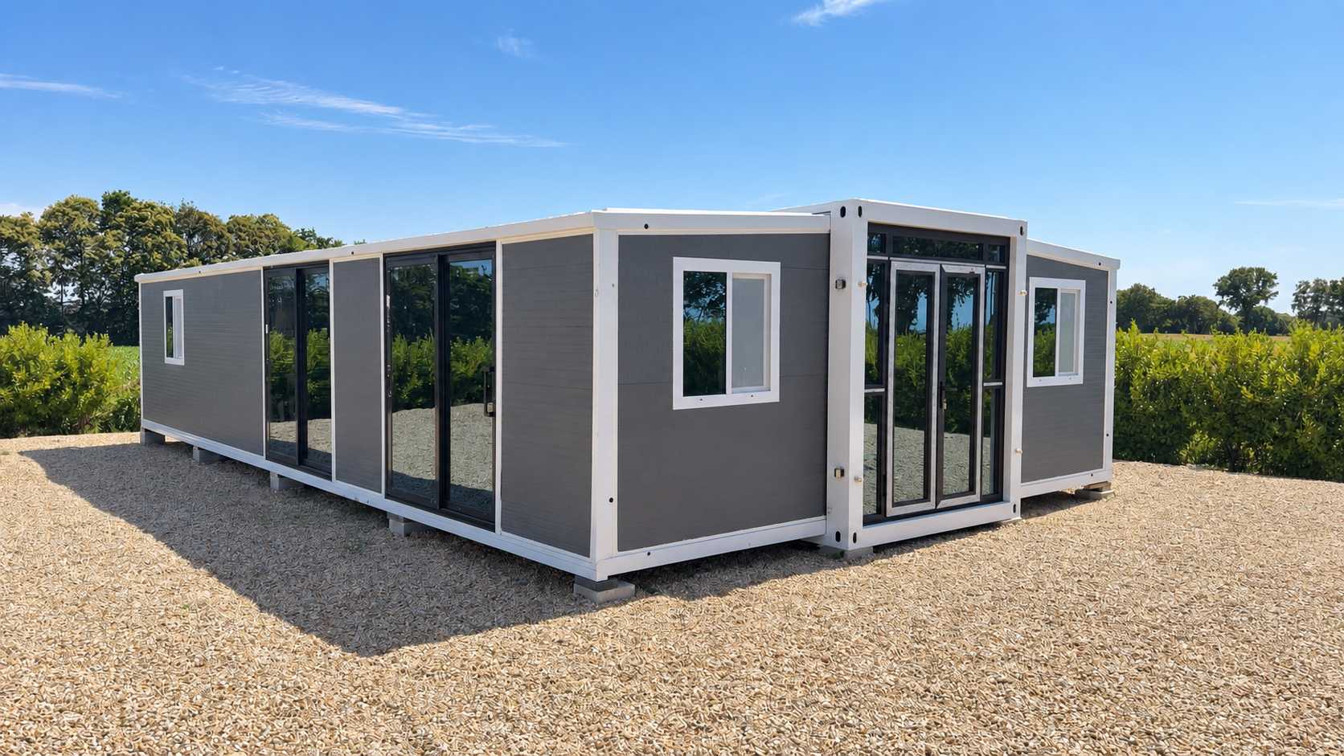
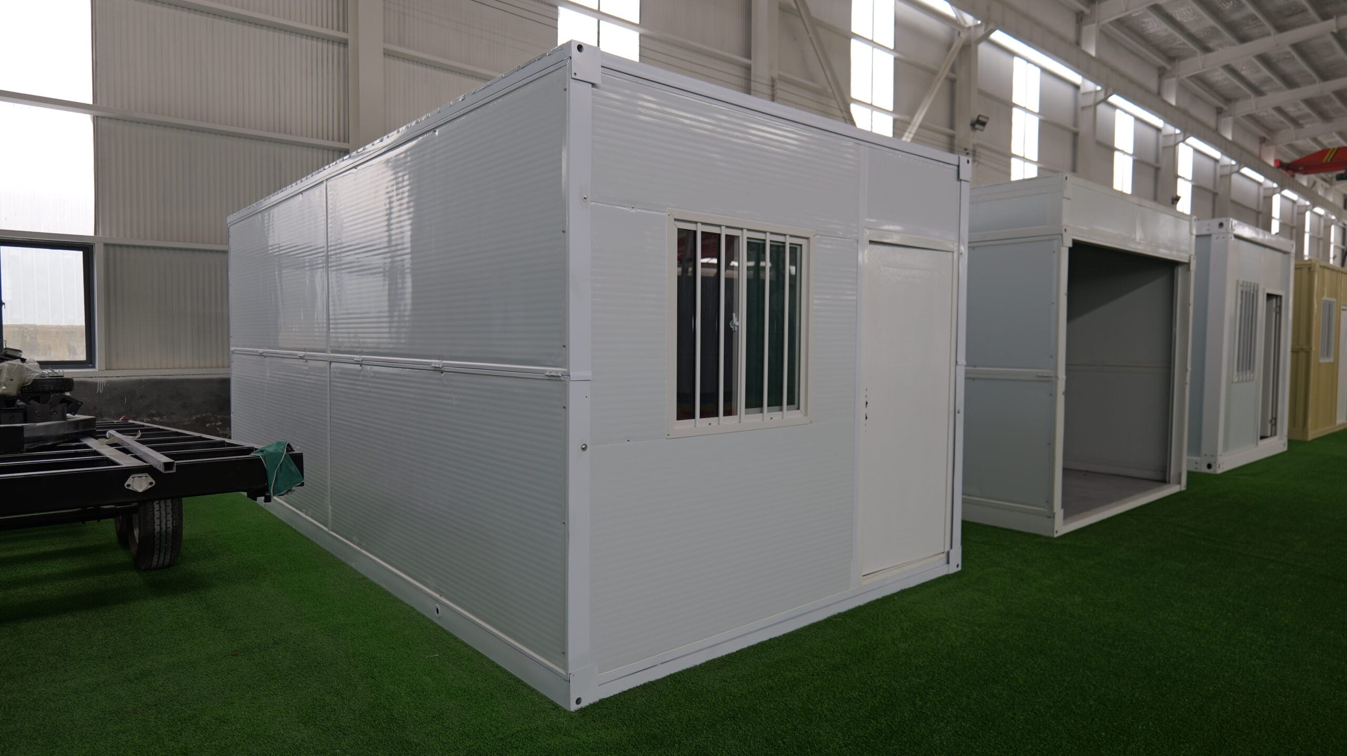
يتم تسليم تنسيق الطي في حالة نقل مضغوطة ويتم إعداده للاستخدام في الموقع. لا ينبغي الخلط بين عمق النقل وأبعاد الغرفة النهائية. ال بيت الحاوية القابلة للطي الصفحة مكان مفيد لمقارنة التكوين الفعلي.
العمل من خلال التخطيط
Read a Floor Plan as a Map of Daily Activities
Start with the doors, windows and fixed service areas. Then trace the route between the entrance, bathroom, bed and kitchen. Look for furniture which must move to let a door open or a cupboard be used. A plan is easier to understand when you read it as a sequence of activities rather than as a collection of room names.
Check the drawing's units, scale, revision and the dimensions it actually gives. External dimensions and clear internal dimensions are not interchangeable. If a measurement is missing, ask rather than estimating it from the screen. Mark the furniture you intend to use at its real size and include the space for opening drawers. Keep one current approved plan so discussions about outlet positions, storage and optional fittings refer to the same version of the home.
Review a Layout Before It Becomes Expensive to Change
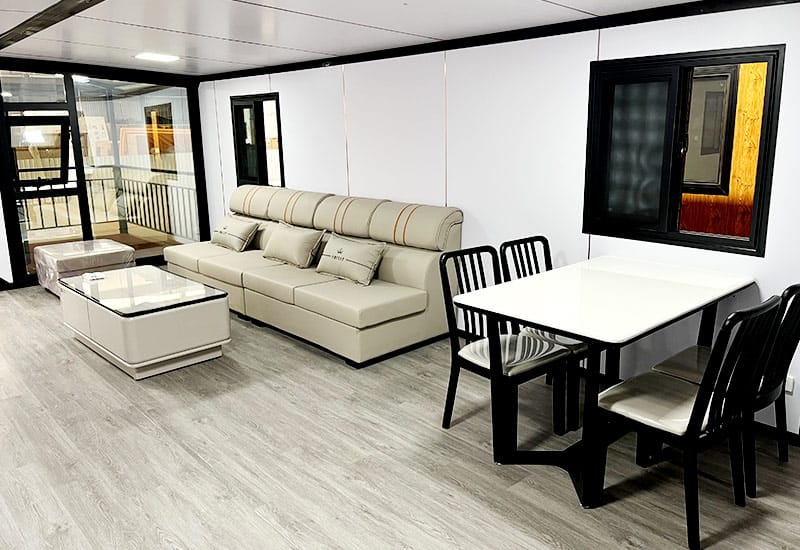
Review the plan through a normal day, from waking up to going to bed. Mark where people stand, sit, open doors, store belongings and use services. Then review an inconvenient day: rain, a guest visit, wet laundry or someone working while another person rests. These scenarios often reveal conflicts which a tidy furnished drawing hides.
إبقاء التعليقات محددة ومرتبطة بالمراجعة الحالية. بدلاً من القول بأن المطبخ يبدو صغيرًا، حدد سطح التحضير المفقود أو تعارض الباب. اطلب الرسم المنقح لإظهار التغييرات المتفق عليها، بما في ذلك المنافذ والمعدات المجهزة حيثما كان ذلك مناسبًا. حل الأبعاد دون إجابة قبل الموافقة عليها على افتراض. تعد المراجعة الدقيقة القصيرة في هذه المرحلة أسهل من اكتشاف بعد التسليم أن الكرسي المفضل يسد الطريق العملي الوحيد عبر منطقة المعيشة.
ضع النصيحة موضع التنفيذ
- Describe the user's actual movements.
- Review entrance and bathroom together.
- Assess the layout before production decisions are fixed.
امنح العناصر اليومية أسهل طريقة للوصول
ضع العناصر المستخدمة بشكل متكرر حيث يمكن للراكب المقصود الوصول إليها بشكل مريح. قد تكون الأرفف العالية مناسبة للممتلكات العرضية الخفيفة ولكنها تجعل التخزين اليومي سيئًا لأواني الطهي الثقيلة أو معدات التنظيف. مراجعة الوصول من وضعية الجلوس حيثما كان ذلك مناسبًا. لا ينبغي أن يتطلب ترتيب التخزين خطوة أو تمديدًا في كل مرة يقوم فيها شخص ما بإعداد الشاي. اضبط الرفوف حول الأشياء والأشخاص الذين يستخدمونها، بدلاً من ملء الخزانة وفقًا لتماثل أبوابها.
Decide What a Successful First Month Looks Like
Describe success in ordinary terms: a clear entrance, a useful kitchen surface, dry towels, comfortable seating or a desk that stays ready. Review the room against those outcomes after a few weeks. Keep what works and adjust a specific repeated inconvenience. Avoid replacing furniture simply because the arrangement no longer resembles the original photograph. The room should improve with use as you learn which practical details matter most to its occupants.
قم بمراجعة الأجزاء التي تتفاعل
Use Lighting That Does Not Wake Everyone
Divide lighting by activity instead of relying on one bright ceiling fitting for everything. A reading light, kitchen task light and modest entrance light can let people use different parts of a compact home without illuminating the entire room. Check that switches are reachable where the activity begins and ends.
في الليل، اتبع الطريق من السرير إلى الحمام ومن المدخل إلى مكان لوضع الحقائب. ابحث عن التغيرات المظلمة في المستوى والوهج من المصباح الموجه مباشرة إلى ارتفاع العين. اختر التركيبات المناسبة وقم بالتعامل مع الأعمال الكهربائية بشكل مناسب للتركيب. يجب أن تتمتع الأضواء المحمولة بأوضاع مستقرة وأسلاك مرتبة، مع خلوص يتوافق مع تعليماتها. المزيد من الضوء ليس دائمًا أكثر فائدة؛ إن توجيهه إلى المهمة يمكن أن يجعل استخدام المساحة أسهل مع عدد أقل من النقاط المضيئة المتنافسة.
Keep the View Through the Room Open
An open sightline from the entrance toward a window can help a compact room feel less crowded. Test the effect of a tall cupboard before fixing its position. A lower piece or a different orientation may preserve both storage and light. This visual approach does not replace the need for privacy or clear circulation, so check all three together. The room should look open from a normal seated or standing position, not only from the photographer's favored corner.
اختر مكانًا لمعدات التنظيف
يجب أن يكون للمكنسة أو المكنسة الكهربائية أو الممسحة مكان قبل الانتقال، لأنها أشياء يصعب إخفاؤها بعد ذلك. قم بتخزين أدوات التنظيف الرطبة حتى تجف بشكل مناسب، وحافظ على تنظيم منتجات التنظيف بأمان وفقًا لملصقاتها. قم بإجراء ترتيبات الشحن المناسبة عند استخدام المعدات اللاسلكية. يمكن أن تكون الخزانة الرفيعة التي يمكن الوصول إليها أكثر فائدة من رفوف العرض الإضافية. حافظ على إمكانية الوصول إلى المعدات دون إزعاج لوحات الخدمة أو إفراغ صندوق التخزين أولاً.
انظر إلى الغرفة من وضعية الجلوس
اجلس حيث تتوقع القراءة والعمل أو الراحة ومراجعة الوصول والوهج والخصوصية والمنظر. تميل الجولات الدائمة إلى إخفاء هذه الاختلافات. قد يكون من السهل رؤية المفتاح ولكن الوصول إليه محرج من الكرسي. قد توفر النافذة المنخفضة منظرًا جميلاً للجلوس بينما لا توفر العتبة الطويلة ذلك. قم بتضمين الراكب الفعلي حيثما أمكن ذلك. يمكن للتمرين تحسين الراحة اليومية دون الحاجة إلى مساحة أرضية أكبر أو ميزة زخرفية أخرى.
حافظ على البصمة المنشورة مرئية على رسم الموقع
إظهار المبنى في حالته النهائية المنتشرة، بالإضافة إلى الخطوات والخيارات الخارجية والوصول المطلوب. لا يُظهر مستطيل النقل المساحة التي تحتاجها الغرفة غير المطوية. حافظ على محاذاة الرسم المحدد ورسم الموقع. تضمين الكائنات المجاورة والطرق المستخدمة للخدمات والصيانة. وهذا يتجنب اكتشاف بعد التسليم أن طاولة خارجية أو سياج أو سرير زراعة يشغل المساحة التي يحتاجها الترتيب الفعلي.
مثال للاختبار على الرسم الخاص بك
Imagine someone using a compact room for a longer temporary stay. On the sketch, show a straightforward single-room arrangement with compact circulation. For this decision, take the first practical check literally: Describe the user's actual movements. Then review review entrance and bathroom together. Finally, assess the layout before production decisions are fixed. The exercise is useful only if it includes the belongings and activities normally present, rather than a permanently empty display room.
للحصول على شرح أوسع، انظر سكن صالح للعيش وقابل للتكيف من منزلك. استخدم إرشادات الإسكان العامة جنبًا إلى جنب مع رسومات المنتج المحددة والنصائح الخاصة بالموقع الفعلي.
لسؤال التخطيط، قارن خيارات التخصيص المتاحة مع الروتين الذي تريد أن تدعمه الغرفة. احتفظ بالسؤال الخاص بالرسم المحدد وطريقة استخدام المساحة.
How do I plan comfortable space for changing mobility needs?
Describe the user's actual movements. Review entrance and bathroom together.
ما الذي يجب أن يؤكده التخطيط أو المواصفات؟
Confirm the actual room arrangement, openings and included equipment on the selected drawing. For this topic, assess the layout before production decisions are fixed.
هل يمكنني الحكم على هذا من خلال صورة خارجية وحدها؟
A photo can help identify a useful question, but it does not show every dimension, option or site condition. Begin with the person and their daily routine, rather than with a general label such as accessible.