
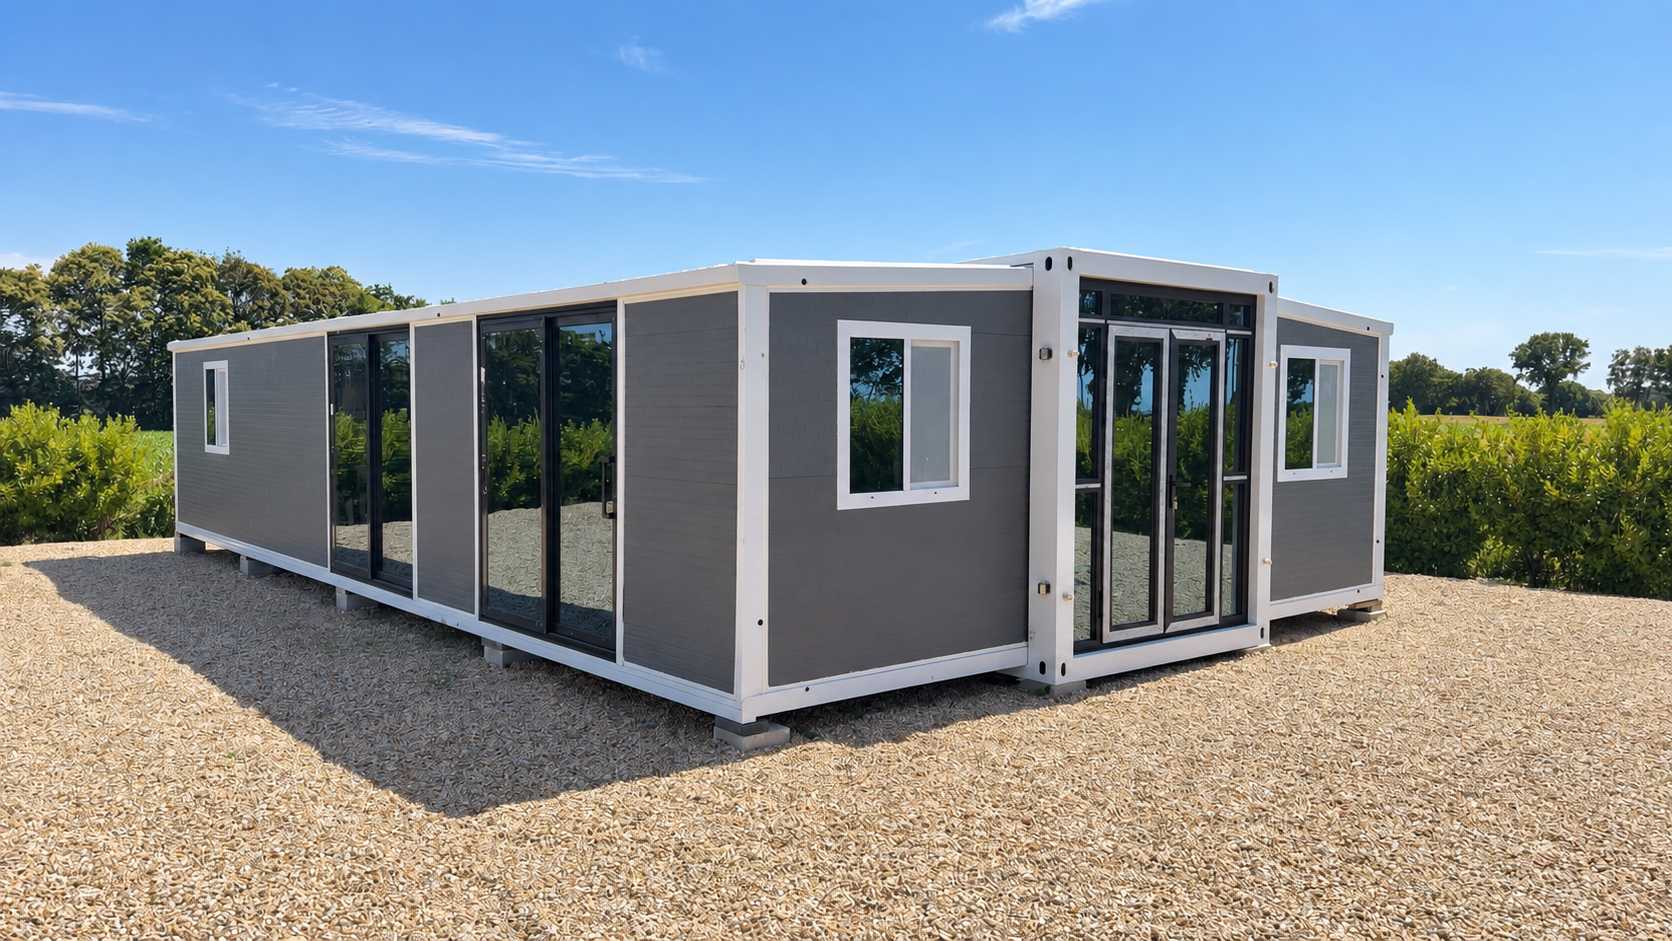
On this page
In a space capsule house, a comfortable entrance gives you a place to pause, close an umbrella and remove wet shoes without soaking the living area. Watch where rain lands around the door and where roof runoff reaches the ground. A small sheltered landing can be more useful than a large exposed platform. Any canopy or added structure needs a suitable approved connection and support arrangement for the building and site.
Keep the threshold and drainage details visible when considering mats or decking. A thick mat that catches an opening door can become an everyday annoyance. A surface that holds water against the doorway may create a problem even if it looks attractive when dry. Give coats and umbrellas a drying place which does not block ventilation. After a heavy shower, note where water remains rather than guessing from the appearance of the ground on a sunny day.
Try arriving with a bag, wet shoes and an umbrella. Decide where each item goes before the door is closed. If the only pause point is inside the living area, even a brief shower can leave water across the floor. A modest sheltered place to stop may improve daily use more than a large decorative platform with no protected corner.
Observe the threshold after real rain. Check where water leaves nearby roof edges and whether a mat catches the door. Keep the drainage arrangement visible when adding coverings or steps. A convenient entrance is a sequence of small actions: arrive, pause, close the umbrella, enter and put belongings away. Review those actions in order so the improvement solves the actual wet-weather nuisance rather than simply changing the appearance of the doorway.
The current apple-cabin listing includes capsule-style modular accommodation with rounded forms and substantial glazing. Confirm the selected layout and equipment before applying an example from a different pod. The Apple Cabin Modular Pod House page is a useful place to compare the actual configuration.
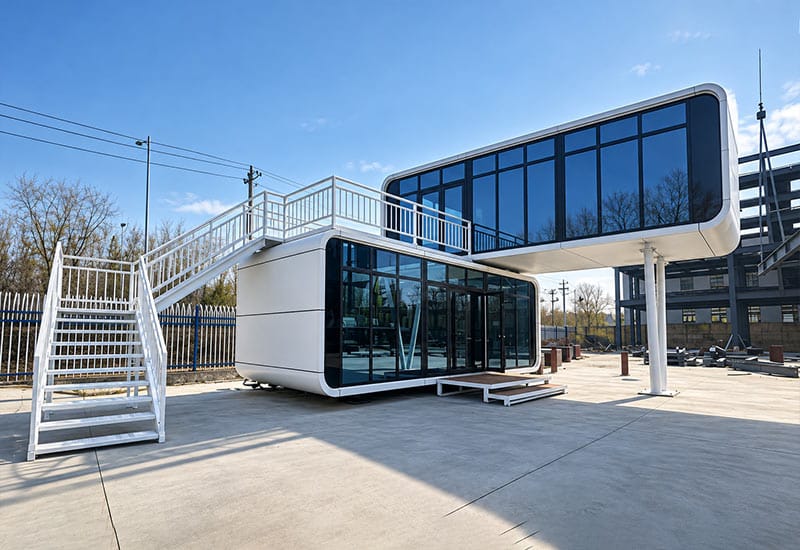
Let Fresh Air In While Keeping Insects Out
Insect screens work best when they fit the openings people actually use. List the windows and doors likely to stay open in warm weather, then check suitable screen options for each one. A screen needs to move or detach as intended for cleaning and access. It should not prevent the window or door from closing correctly.
Keep mesh clean and inspect edges for gaps or damage. A badly fitting screen can be frustrating because it reduces convenience without stopping insects effectively. Plan screen and curtain arrangements together so they do not catch on one another. Where an opening has another safety function, confirm that the chosen screen preserves it. Screens are part of a comfortable ventilation routine, while standing water, outdoor lighting and waste storage can also affect insects around the entrance.
Review the Unusual Day as Well as the Normal Day
Try the layout with a visitor, wet clothing, poor weather or a changed work schedule. These are ordinary variations, not rare engineering scenarios. Identify where belongings go and which routes become busy. A room does not need to support every possible activity at once, but its limits should be understood. This review can reveal whether a flexible table or a little spare storage is more useful than another permanent piece of furniture.
Give Delivery Teams Current Site Information
Send current measurements and photographs through the agreed coordination process, especially if gates, ground conditions or nearby works have changed. A route assessment based on an old image can become misleading. Identify the final approach and intended placement area clearly without making your own assumptions about vehicle capability. Let the competent transport and handling providers assess the actual operation. Accurate site information is one of the most useful things an occupant can contribute before delivery.
Plan the Walk From the Parking Space to the Door
Try the approach carrying groceries, pulling a suitcase or walking in the rain. These ordinary trips reveal more than a bare site sketch. Check surface changes, turning space, steps and whether the path is easy to identify after dark. A short direct route can still be inconvenient if water collects at the final corner.
Keep the everyday pedestrian route distinct from the space required for delivery and maintenance vehicles. Do not let a temporary unloading arrangement become the permanent entrance by accident. Consider who will use the home and what they carry, including mobility aids, a stroller or pet equipment. Choose suitable lighting and a stable surface with advice appropriate to the site. Where a ramp or raised landing is required, have its dimensions, support and edge protection designed for the intended use rather than copying a photograph.
Test the Room With a Laundry Basket
A laundry basket is a useful full-size test object because it is wider than an empty-handed person. Carry one around the proposed furniture arrangement, or use its measured outline on the plan. Try the entrance, bed corner and bathroom approach. A route which only works when you turn sideways every time will be irritating in daily use. Adjust furniture depth or position before deciding that more building area is the only possible answer.
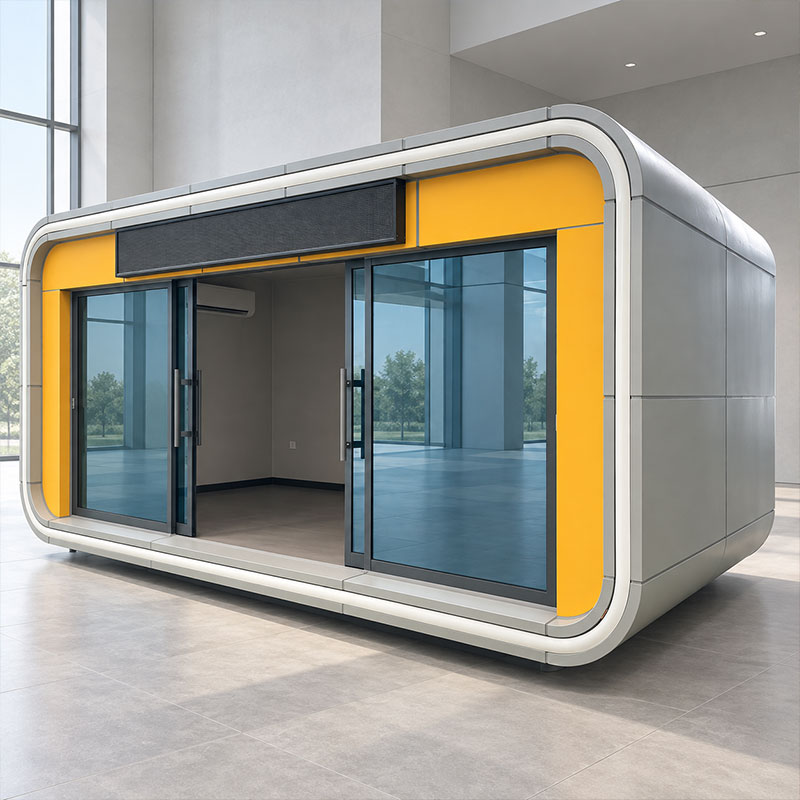
Check the Site Again After Heavy Rain
A dry site visit cannot show every water route. After rain, observe where runoff travels, where puddles remain and whether the approach becomes soft or slippery. Record these observations without entering unsafe areas. They can help the people designing site drainage and supports understand conditions which a general site photograph misses.
Keep surface-water management separate from assumptions about the building's waterproofing. A well-detailed room still needs a suitable location and ground arrangement. Do not direct runoff toward supports, service connections or the entrance to solve a puddle elsewhere. If the site is affected by flooding or other hazards, obtain appropriate local advice and assessment before choosing a position. A portable or raised appearance does not establish suitability for flood exposure or make an uncertain location safe.
Keep the Deployed Footprint Visible on the Site Sketch
Show the building in its final deployed state, together with steps, outdoor options and required access. A transport rectangle does not show the space needed by an unfolded room. Keep the selected drawing and the site sketch aligned. Include neighboring objects and the routes used for services and maintenance. This avoids discovering after delivery that an outdoor table, fence or planting bed occupies the space needed by the actual arrangement.
Give Everyday Items the Easiest Reach
Place frequently used items where the intended occupant can reach them comfortably. High shelves may be suitable for light occasional belongings but make poor daily storage for heavy cookware or cleaning equipment. Review reach from a seated position where relevant. A storage arrangement should not require a step or a stretch every time somebody makes tea. Adjust shelves around the objects and people who use them, rather than filling a cabinet according to the symmetry of its doors.
A short check before deciding
- Observe the entrance during rain.
- Check the mat with the door opening.
- Keep water from being trapped against the threshold.
Use an ordinary day as the test
Imagine a guest spending more time indoors than a short photo visit suggests. On the sketch, show a glazed capsule-style sleeping and seating space. For this decision, take the first practical check literally: Observe the entrance during rain. Then review check the mat with the door opening. Finally, keep water from being trapped against the threshold. The exercise is useful only if it includes the belongings and activities normally present, rather than a permanently empty display room.
For a broader explanation, see Shading guidance from YourHome. Use general housing guidance alongside the selected product drawings and advice for the actual site.
For a layout question, compare the available customization options with the routine you want the room to support. Keep the question specific to the selected drawing and the way the space will be used.
How do I stop rainy entrances from becoming a daily nuisance?
Observe the entrance during rain. Check the mat with the door opening.
What should the layout or specification confirm?
Confirm the actual room arrangement, openings and included equipment on the selected drawing. For this topic, keep water from being trapped against the threshold.
Can I judge this from an exterior photo alone?
A photo can help identify a useful question, but it does not show every dimension, option or site condition. A comfortable entrance gives you a place to pause, close an umbrella and remove wet shoes without soaking the living area.