

On this page
In an apple cabin, a guest room needs places for ordinary belongings. Give visitors somewhere to open a bag, hang a coat, charge a phone and put down a drink. Make lighting and controls understandable without a long explanation. A beautiful bed photograph says little about whether a visitor can reach a switch or walk to the bathroom comfortably at night.
Check privacy and the view from the entrance with the room lit. Provide clear information about shared or separate facilities. Keep the cleaning routine manageable so a turnover does not require moving every piece of furniture. If the room will be used by different people, avoid filling all storage with decorative objects. A few well-chosen practical items, clean accessible surfaces and a straightforward arrival routine often improve the stay more than additional equipment that guests do not know how to operate.
Arrive in the proposed guest room carrying a suitcase and wearing a coat. Find the light, put the bag down, charge a phone and locate the bathroom route. These small tasks reveal whether the room is welcoming far more clearly than a perfectly styled bed photograph.
Leave some usable storage empty and keep controls straightforward. Check privacy after dark and make the cleaning route manageable for the person preparing the next stay. Explain shared facilities before visitors arrive. A guest should not need to move decorative objects from every shelf or ask how to switch on ordinary lighting. Practical clarity lets the distinctive cabin or setting be enjoyed without making daily use a series of small puzzles.
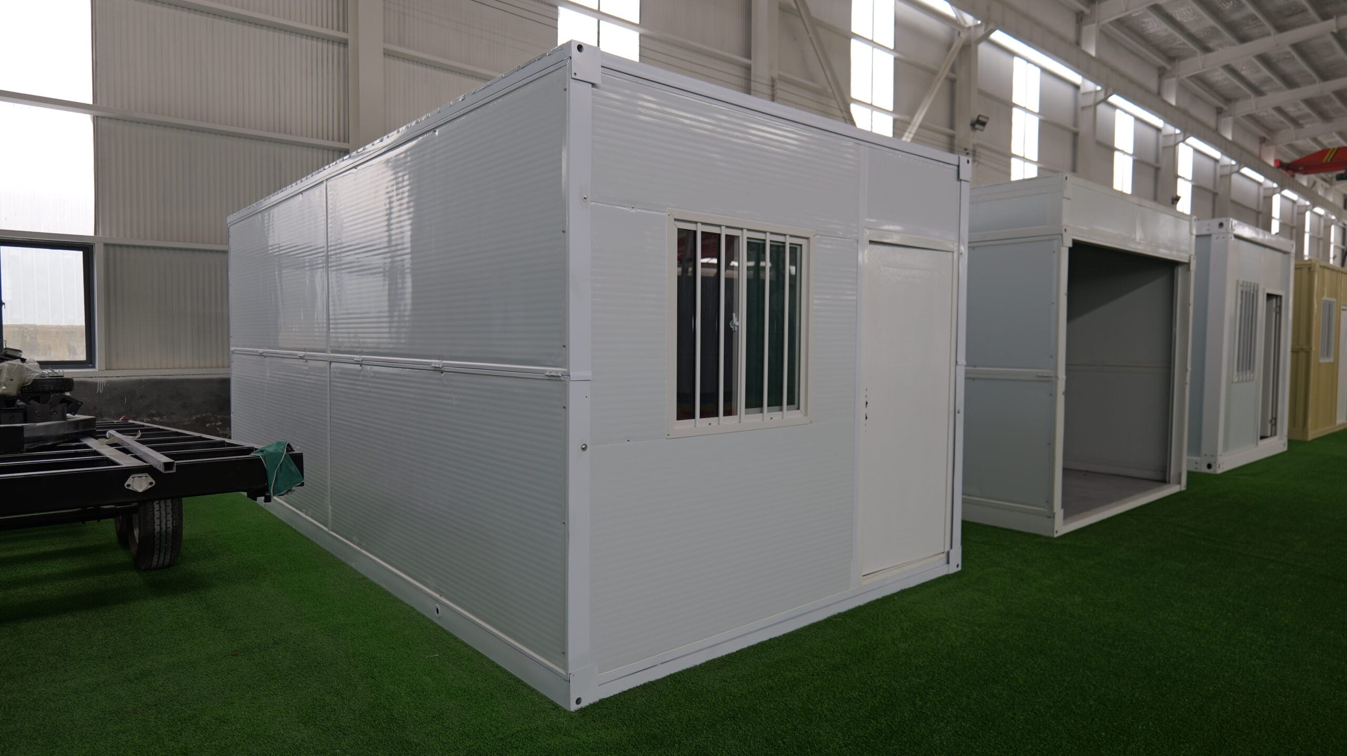
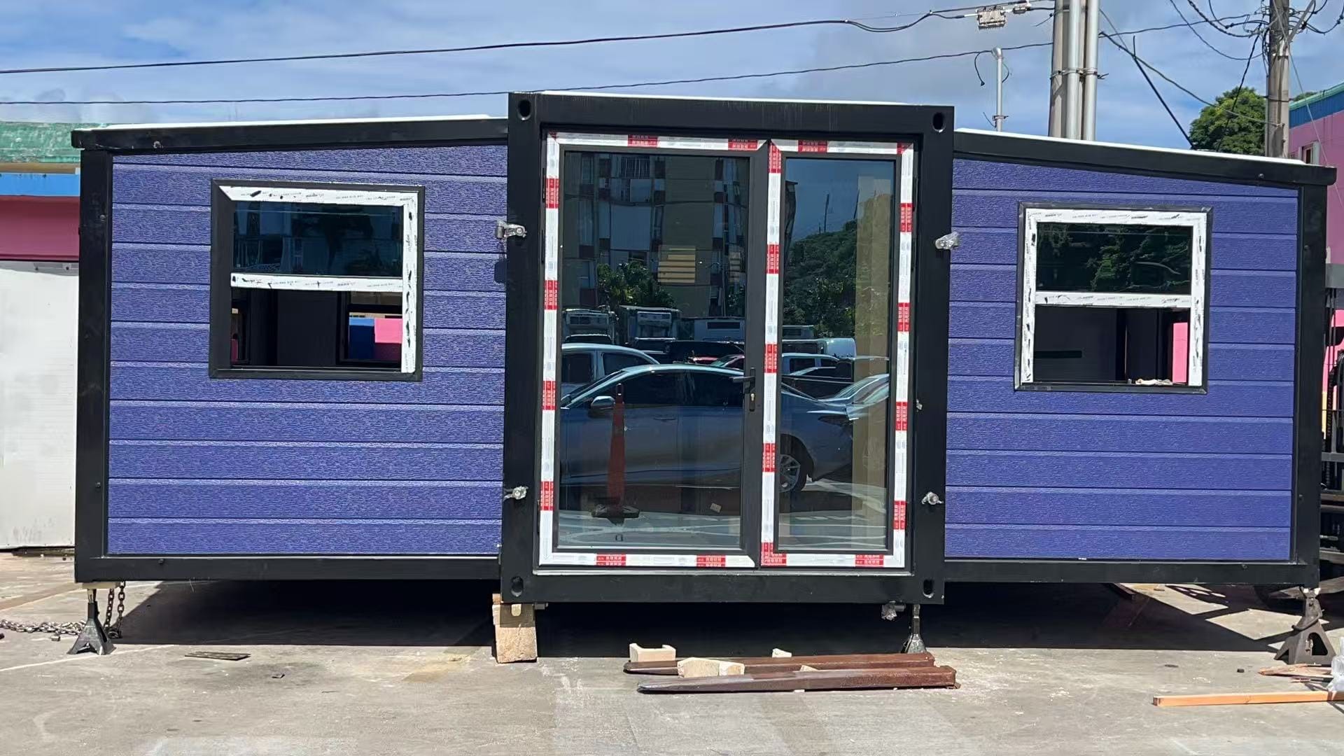
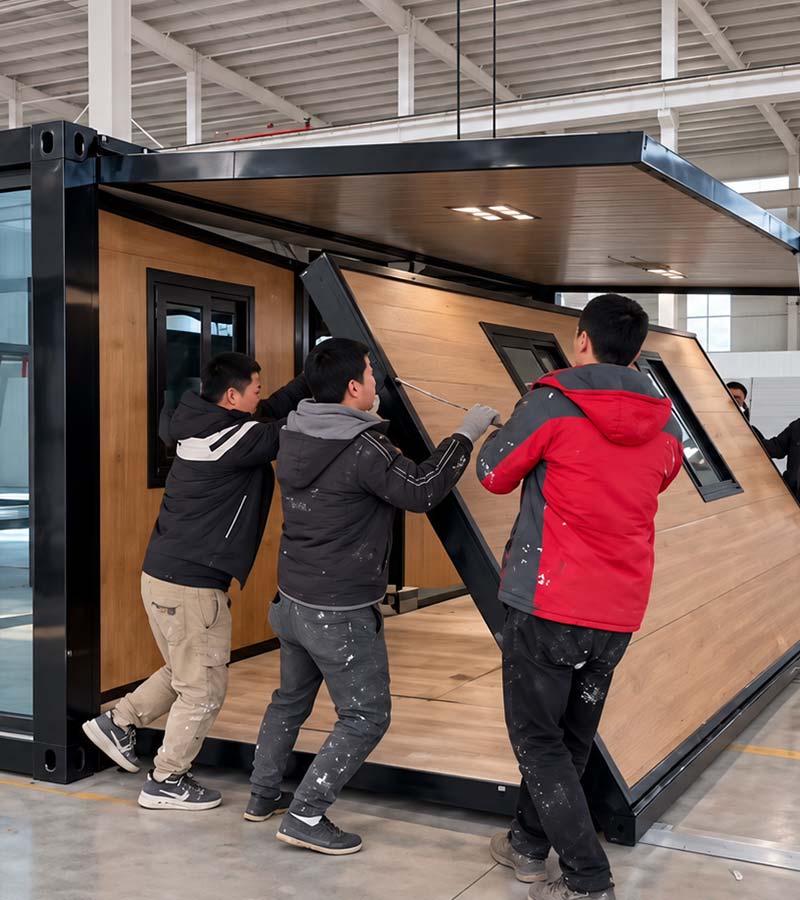
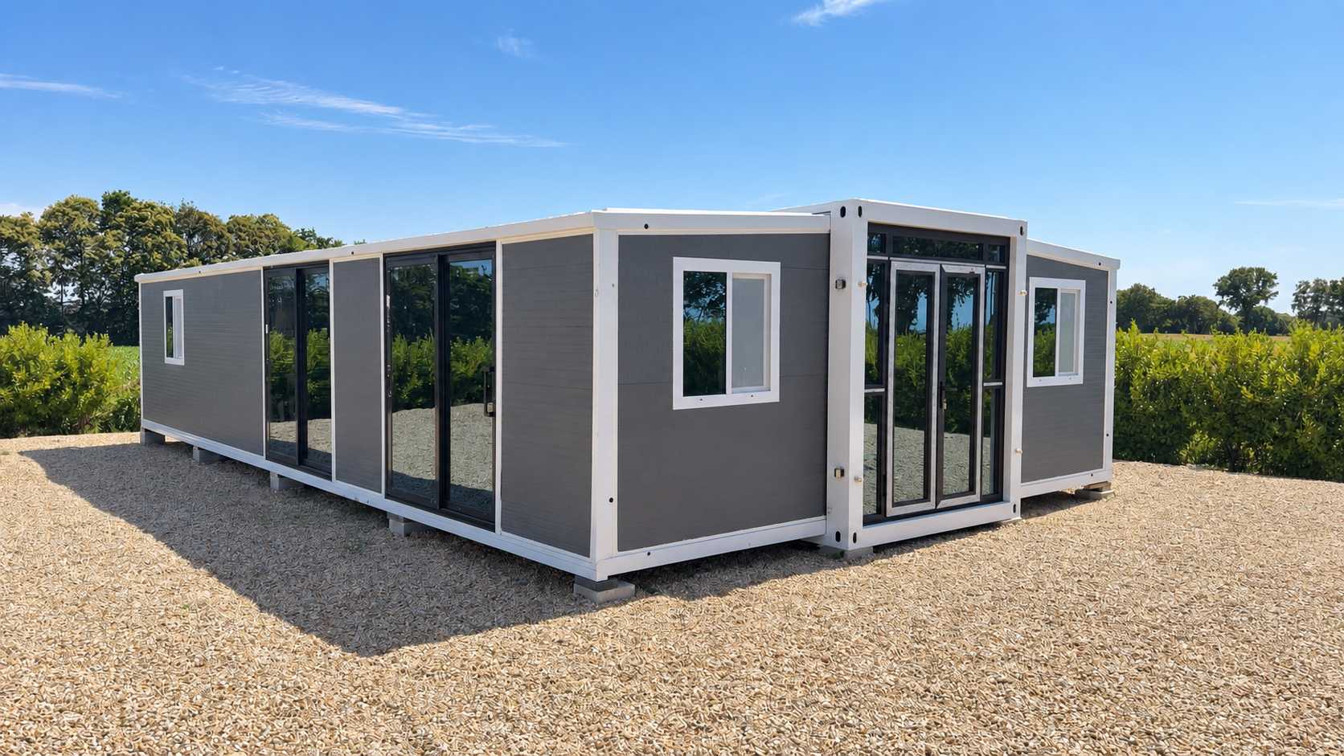
The apple-cabin listing describes a rounded modular pod with substantial glazing and configurable uses. The finished arrangement and supplied equipment need to be checked on the selected drawing. The Apple Cabin Modular Pod House page is a useful place to compare the actual configuration.
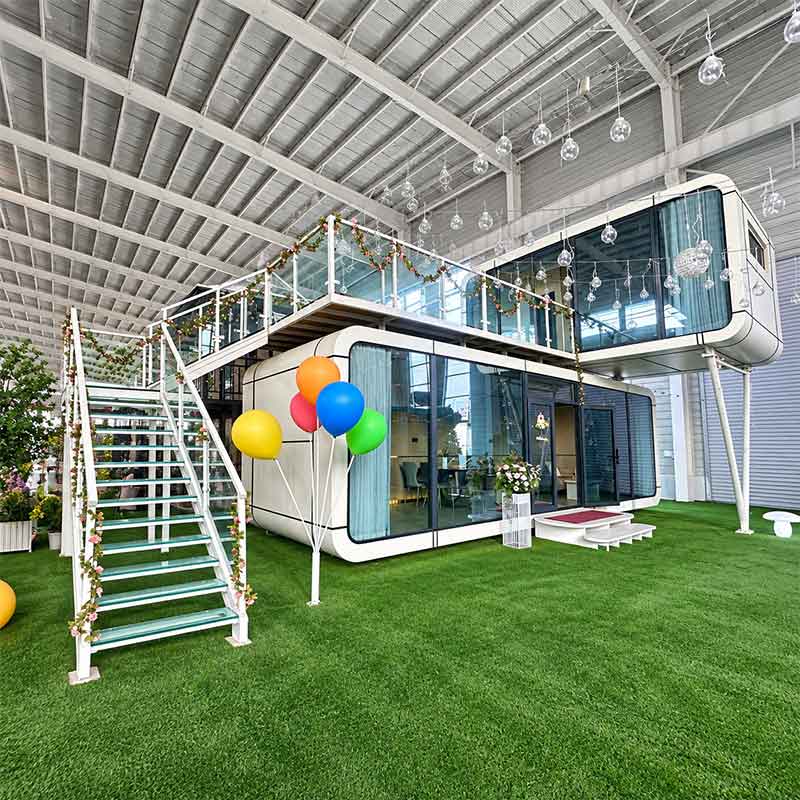
Work through the layout
Welcome Overnight Guests in a Small Space
Plan the guest arrangement from bedtime through the next morning. A sofa bed needs space to open, but guests also need somewhere for a bag, a drink of water, a charging lead and their clothing. Make sure an unfolded bed does not block access to the bathroom or the main entrance. A temporary sleeping place should still leave the household able to move around normally.
Tell visitors what the arrangement offers before they arrive. A clear description of shared facilities and privacy is more helpful than promising a separate room that the layout cannot provide. Provide a small lamp which can be switched off from the sleeping area, and agree where bedding goes during the day. If visits are frequent, a smaller permanent piece of furniture may work better than a large convertible one whose mechanism is opened and closed daily. Try one complete night-time setup before hosting.
Choose Appliances That Fit the Whole Room
Measure an appliance with its doors open and its required ventilation space included. A fridge or washer can fit a niche while blocking the route when used. Check the delivery path too: the outer packaging and the turns between the entrance and final position matter. A compact appliance is helpful only if it supports the routine you need.
Compare noise, power supply, water connections and maintenance access alongside physical size. Place frequently used controls where they can be reached comfortably. Think about where hot dishes, wet clothing or food will go during use. Follow the manufacturer's installation instructions rather than squeezing equipment into a tight corner because the cabinet opening permits it. Before confirming a package, separate appliances included in the supply from items you will purchase locally so the room is planned around real dimensions.

Put the advice into practice
- Provide luggage and charging space.
- Check night-time controls.
- Leave usable storage for visitors.
Give Outdoor Seating a Real Weather Test
Test the intended seat when sun, wind or damp ground is likely, rather than only when the outlook looks inviting. Check glare, privacy and how a drink or book can be placed safely. Outdoor furniture should not block the entrance or the route needed for inspection. If shelter is added, have its structure and connections designed appropriately. A small regularly used sheltered corner may offer more enjoyment than a large exposed platform which is uncomfortable at the hours you actually visit.
Trial the Entrance With a Suitcase
A suitcase makes it easy to notice narrow turns, awkward steps and nowhere to pause. Try the route from parking to the sleeping area, including the position where the case opens. Guests should not have to put luggage on the bed or block the only walkway. A small luggage stand or clear floor area can solve the problem. Check the same journey after dark and in wet conditions before relying on a daytime impression of the entrance.
Review the parts that interact
Fit a Bed Without Losing the Walking Space
A bed should fit together with the space needed to use it. Measure the frame rather than relying on the mattress size, and include bedside storage, bedding overhang and any drawers underneath. A frame can fit between two walls yet make changing the sheets awkward. If a bed faces a wardrobe, draw the wardrobe open and check that a person can still stand in front of it.
There is no single best position for every small room. Putting a bed against one wall creates a wider route on the other side, but makes access harder for the person sleeping against the wall. A smaller bedside shelf may preserve access better than a pair of matching cabinets. Before buying, mark the frame on the floor with removable tape and walk around it carrying a laundry basket. That simple trial reveals tight corners which disappear in an attractive floor-plan image.
Keep an Accessible Copy of the Current Drawing
Date the drawing used for discussions and keep older versions clearly separated. Mark agreed changes on the current revision rather than relying on memory of a call or message. The same drawing should support conversations about furniture, doors, outlets and included options. If a measurement is unclear, ask for it to be shown. A simple version habit prevents the frustrating situation in which two people agree on a change while looking at different layouts.
Count the Space an Open Drawer Uses
Draw every frequently used drawer or cabinet door in its open position. Check whether it conflicts with a chair, another door or the person using the next activity area. Storage capacity is less useful if reaching it requires clearing half the room. A smaller cabinet in the right place can serve a household better than a large one behind the only practical walkway. Keep the drawing honest by showing the furniture as it is used, rather than permanently closed.
Remember That Added Features Need Their Own Plan
A screen, awning, deck or new cabinet can affect access, drainage, ventilation or the building's future transport arrangement. Review the feature with the relevant drawings and suitable advice before attaching it. Do not assume a lightweight appearance makes a connection trivial. Some needs can be met with a movable item instead. Treat each fixed addition as part of the complete room and site, rather than as decoration isolated from everything around it.
An example to test on your sketch
Imagine a visitor staying in a garden or holiday cabin. On the sketch, show a compact rounded cabin with a prominent glazed frontage. For this decision, take the first practical check literally: Provide luggage and charging space. Then review check night-time controls. Finally, leave usable storage for visitors. The exercise is useful only if it includes the belongings and activities normally present, rather than a permanently empty display room.
For a broader explanation, see An overview of prefabricated homes. Use general housing guidance alongside the selected product drawings and advice for the actual site.
For a layout question, compare the available customization options with the routine you want the room to support. Keep the question specific to the selected drawing and the way the space will be used.
How do I make a guest room comfortable beyond the first impression?
Provide luggage and charging space. Check night-time controls.
What should the layout or specification confirm?
Confirm the actual room arrangement, openings and included equipment on the selected drawing. For this topic, leave usable storage for visitors.
Can I judge this from an exterior photo alone?
A photo can help identify a useful question, but it does not show every dimension, option or site condition. A guest room needs places for ordinary belongings.