
On this page
In a 40ft expandable container house, a weekend place should be easy to open, use and close. Keep the arrival routine simple: somewhere for bags, a clear route to the bathroom, a quick meal setup and bedding which can be aired and stored appropriately. A room designed as a permanent household may carry more storage and equipment than a short stay needs.
Think about the time between visits as carefully as the time spent inside. Record service shutdown and restart steps, arrange appropriate checks and choose finishes suited to ordinary cleaning. Outdoor seating may be valuable, but it should not make access or maintenance harder. Avoid planning every visit around perfect weather. A small indoor place to read, eat and dry a coat makes the cabin more useful when a rainy afternoon replaces the outdoor activities you had in mind.
Imagine arriving on a wet Friday evening and leaving after breakfast on Sunday. Check where bags, coats and food go, then how the room will be cleaned and closed. A short stay feels easier when these transitions require a few clear steps instead of unpacking a permanent household's worth of equipment.
Plan an indoor afternoon as well as time outdoors. A usable table and comfortable seat make a difference when the weather changes. Keep service instructions and the departure routine together, with appropriate arrangements for the period between visits. The cabin should support repeated arrivals and closures without occupants needing to remember a complicated sequence from their last stay. Choose features for that real pattern of use rather than for an idealized weekend with perfect weather.
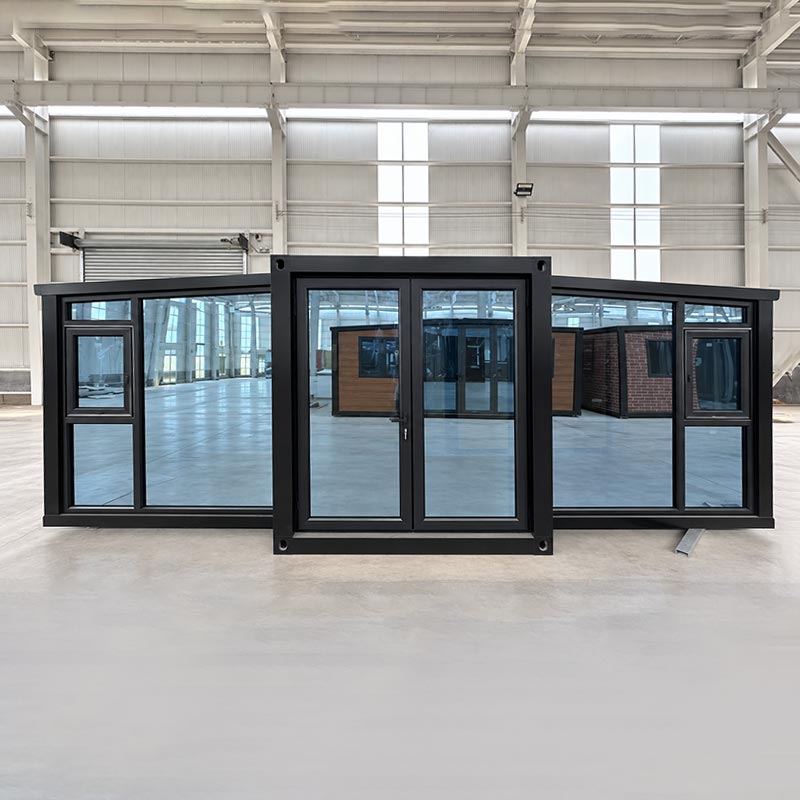
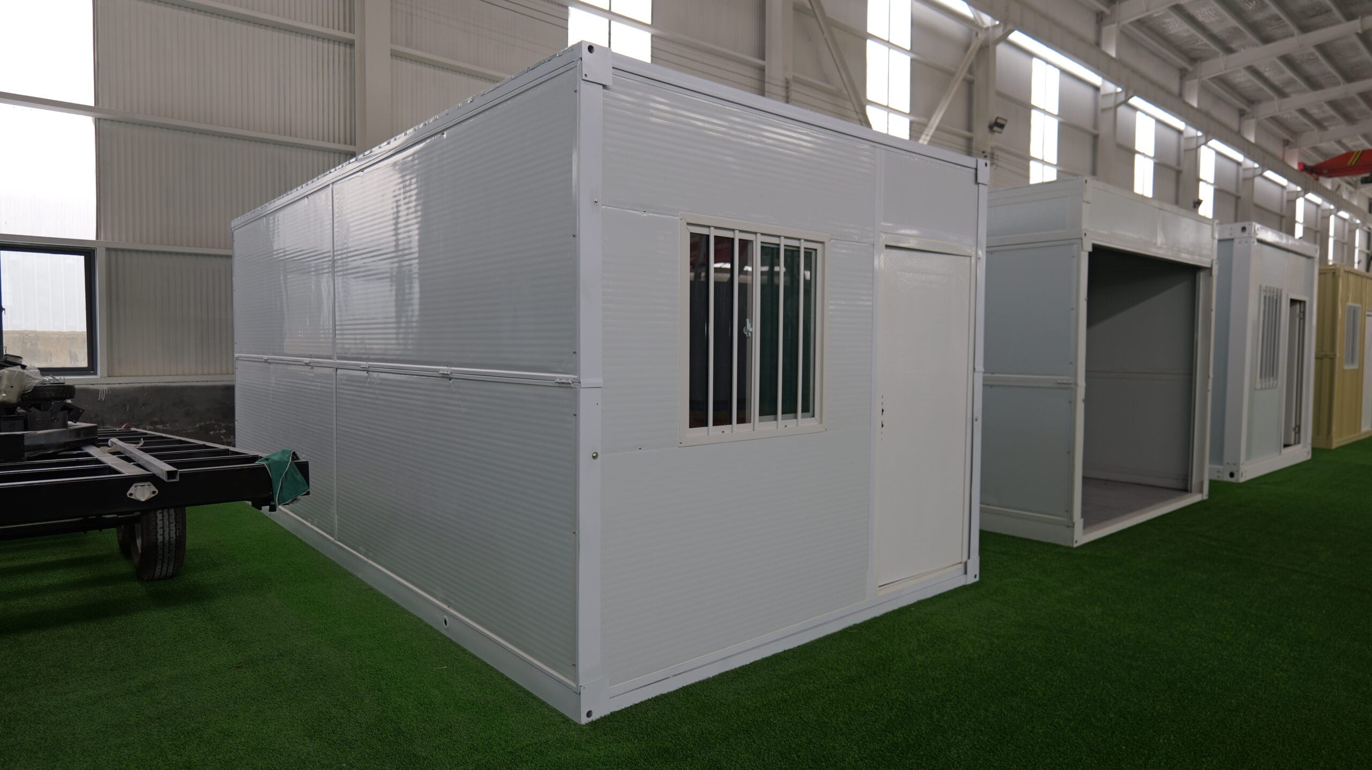
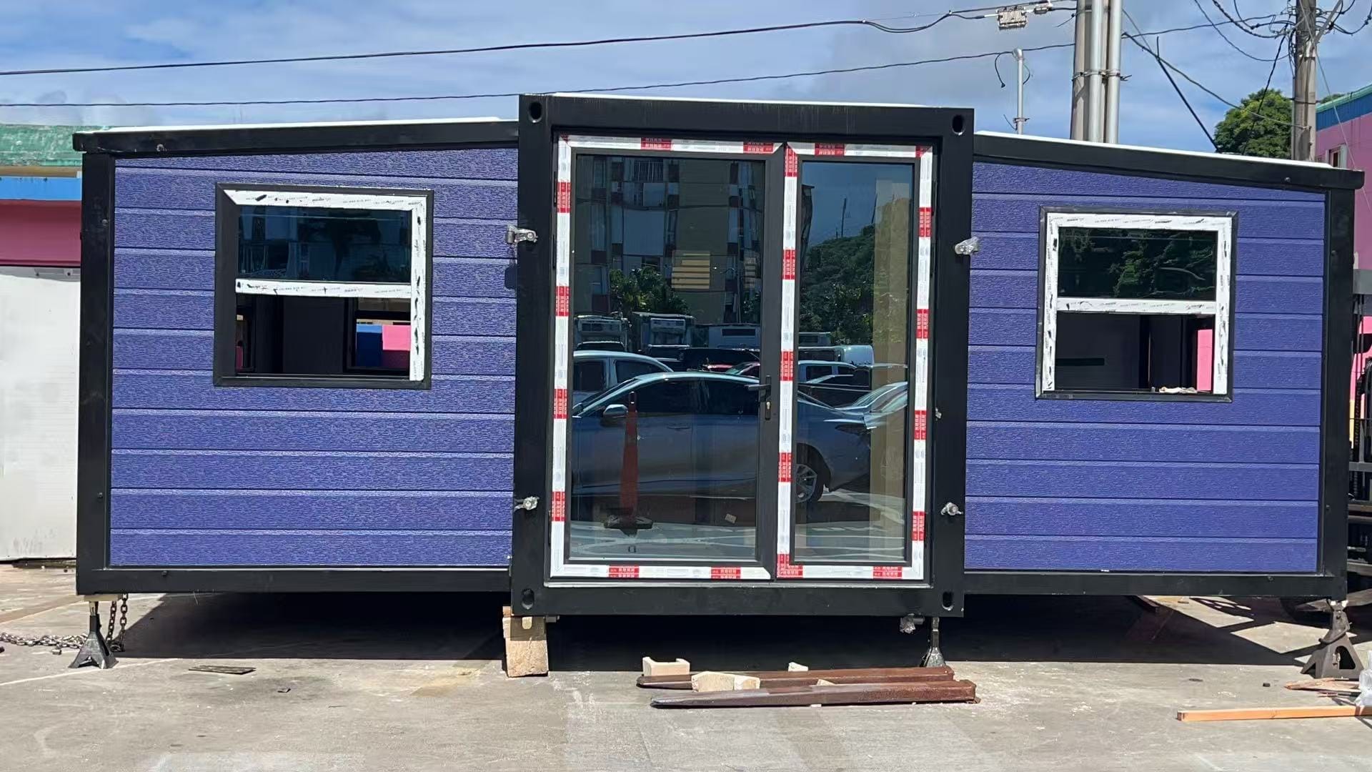
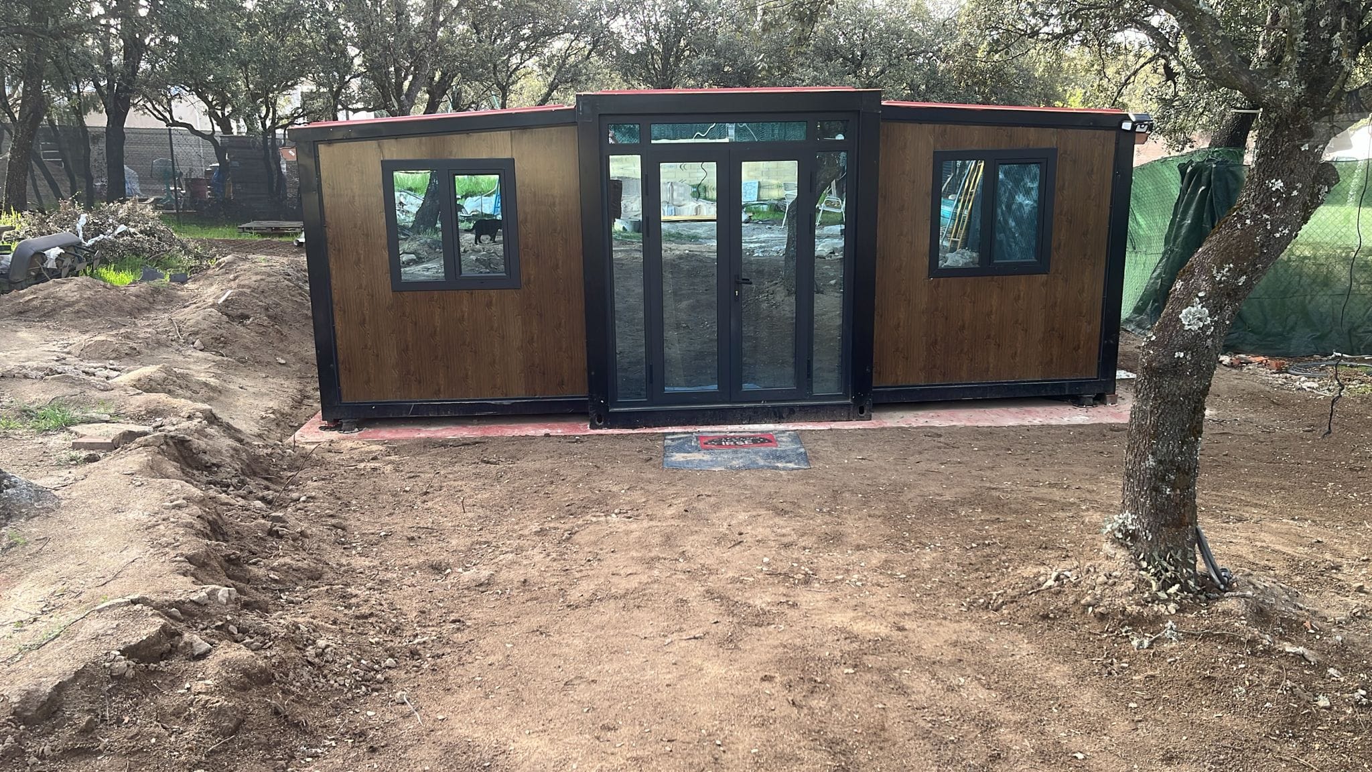
A 40ft product name is a size label, not a complete floor plan. Check the selected room arrangement, actual clear dimensions and service locations before allocating separate activities. The 40ft Double Wing Expandable Container House page is a useful place to compare the actual configuration.
Three checks to make first
- Plan arrival and closing routines.
- Include wet-weather indoor use.
- Keep equipment instructions easy to find.
A practical way to assess the room
Create a Better Sleeping Setup
Build the sleeping arrangement around darkness, a comfortable temperature, manageable noise and an easy night-time route. Choose where a phone, water glass and bedside light will go before filling the edges of the bed with storage. A small reachable shelf may be more useful than a large cabinet that narrows the walking space.
Check the room at bedtime rather than judging it only during a daytime visit. Outside lighting, a bright indicator on equipment or a noisy service unit may affect rest. Keep bedding dry and give it air during ordinary cleaning. Use curtains and ventilation in ways suited to the weather and the actual openings. If the room also serves as a living area, make the change to bedtime straightforward: a routine involving moving several heavy items is unlikely to remain convenient.
Plan a Kitchen Around the Meals You Actually Cook
A practical compact kitchen follows the meals you make most often. If breakfast means coffee, toast and fruit, give those items an easy preparation spot. If you cook full dinners, protect a usable section of counter next to food preparation and washing areas. An impressive appliance list cannot compensate for having nowhere to put a chopping board or a hot dish safely.
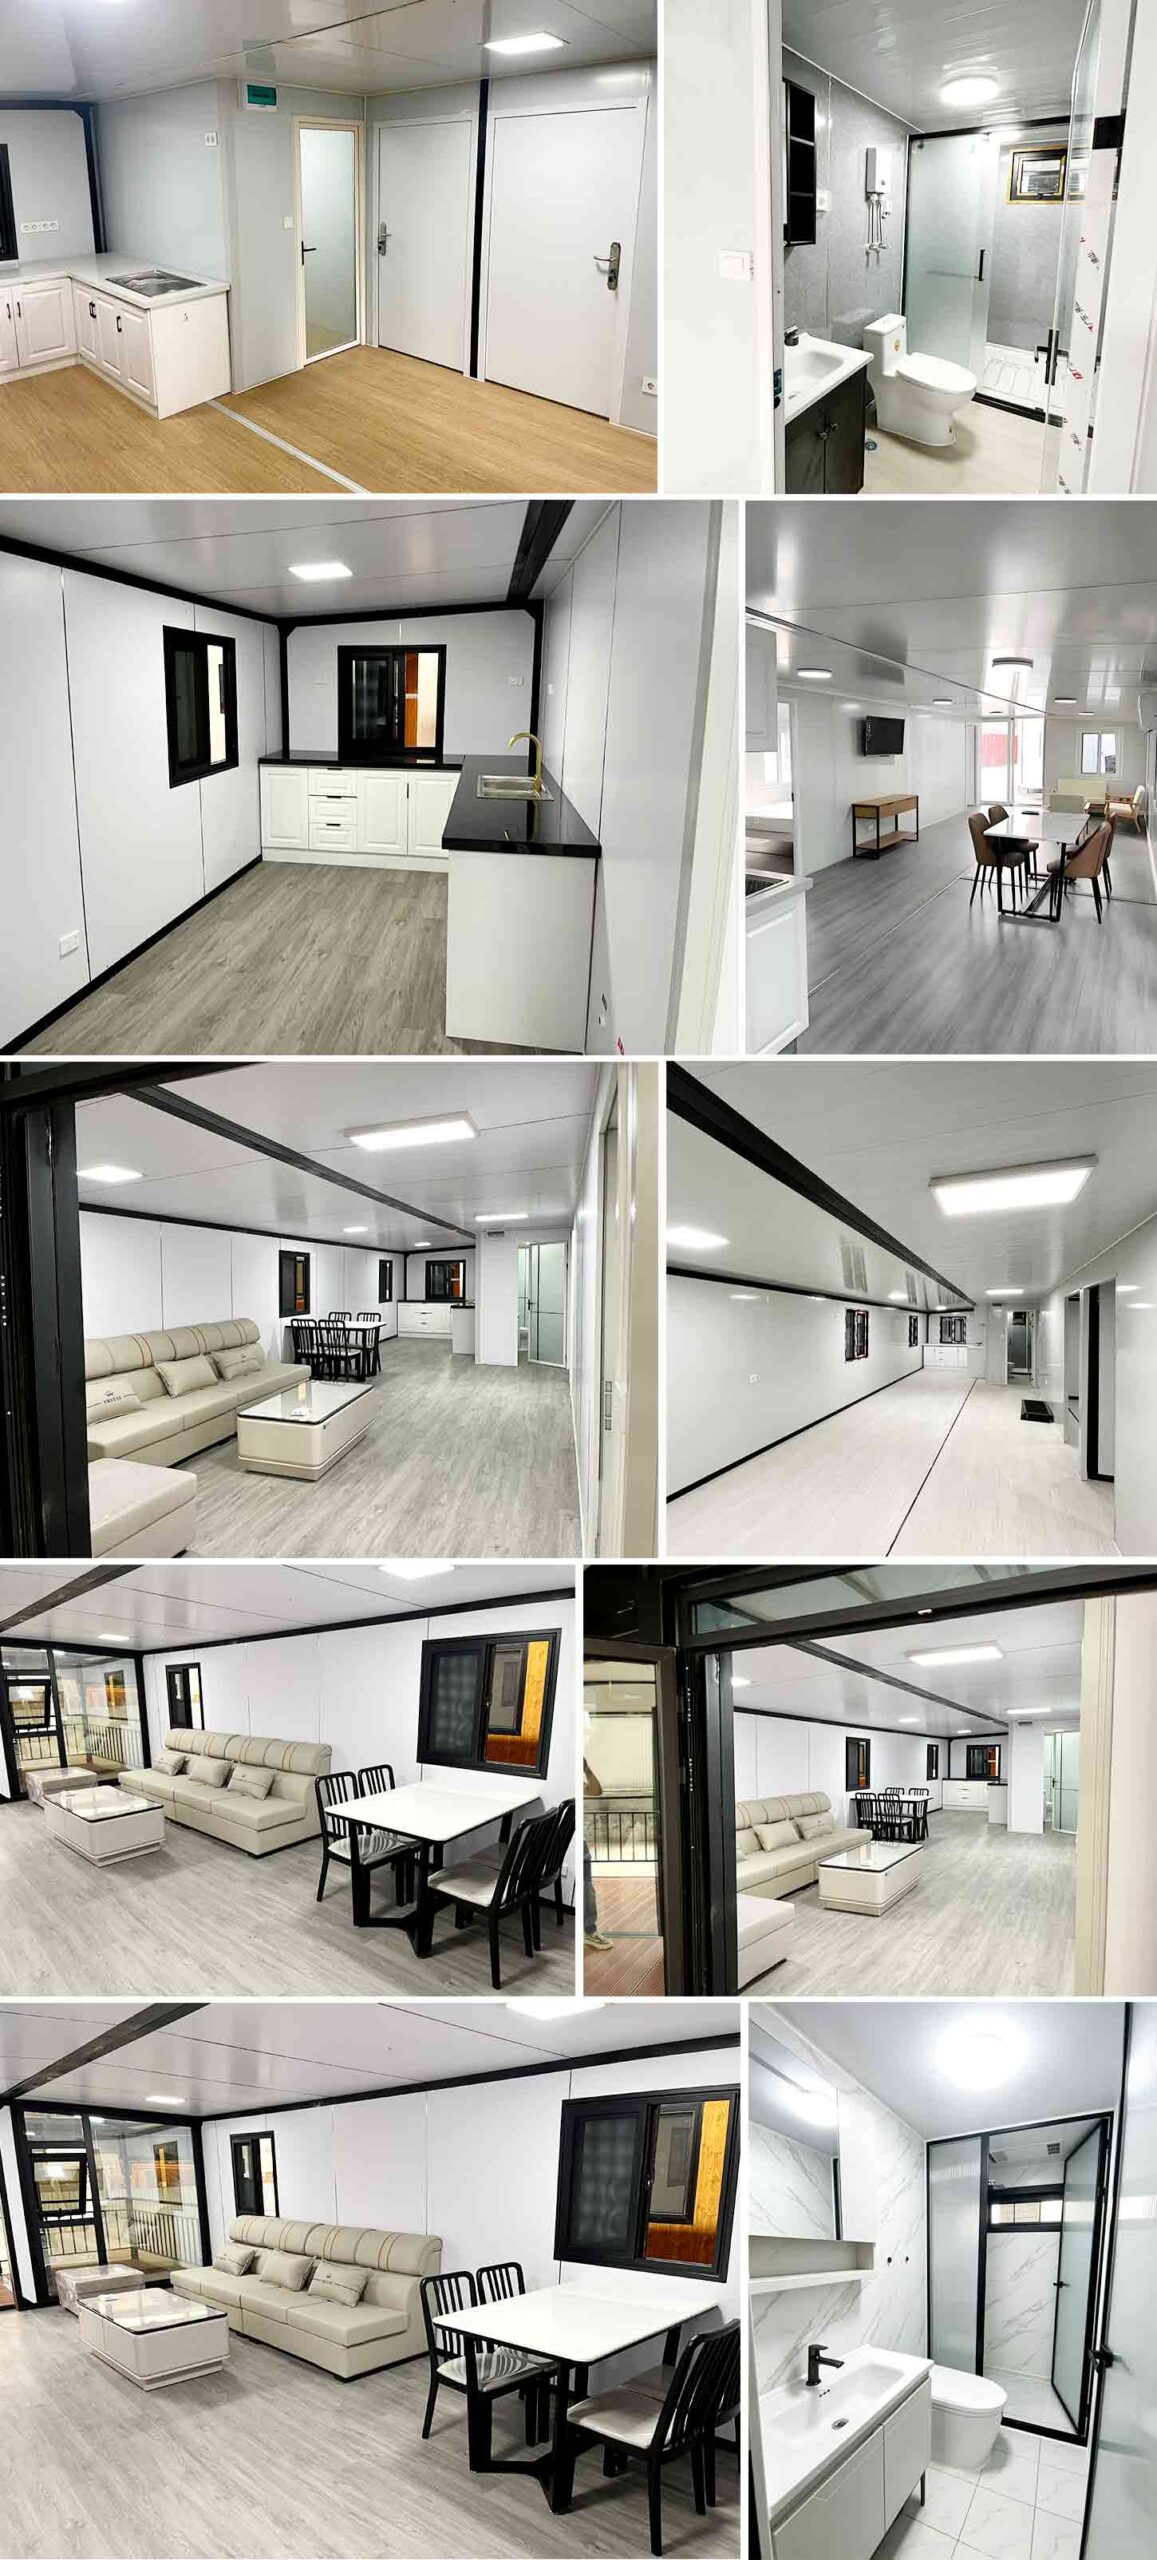
Sketch the steps from food storage to preparation, cooking, washing and putting things away. Include the space occupied by an open fridge or oven door. Two people do not need to work in the same corner at the same time: one can prepare food at a table while the other uses the sink. Keep countertop storage modest so the work surface stays available. Appliance clearances, electrical supply and ventilation need to follow the appliance instructions and the confirmed kitchen design, rather than being guessed from a product photograph.
Label Service Access in the Furniture Plan
Mark access panels, valves and relevant equipment spaces before choosing fitted storage. Keep the drawing or labeled photograph with the room documents. An apparently empty wall area may be needed for inspection or future replacement. Where furniture must stand nearby, choose an arrangement which can be moved without dismantling the entire room. This planning detail helps ordinary occupants use the space confidently without having to understand every hidden service route.
Plan a Wet-Weather Activity Indoors
Imagine spending an unexpected rainy afternoon inside. Is there somewhere comfortable to sit, read, eat or play a quiet game without staying on the bed? Keep a usable surface and seating appropriate to the normal occupants. A stay organized entirely around outdoor activities can feel cramped when the weather changes. This test is particularly helpful when comparing attractive holiday-room layouts whose photographs show terraces and views but very little ordinary indoor living space.
What to confirm before making changes
Dry Laundry Without Making the Home Damp
Drying clothes indoors adds moisture to the room. Before choosing a rack, decide where that moisture can go. A rack placed in the only walkway creates a movement problem as well as a drying problem. Give wet clothing a ventilated location and enough space between items for air to move around them, while keeping it clear of heaters and cooking equipment.
Outdoor drying can be useful when the weather and surroundings allow it. If you need indoor drying regularly, discuss suitable extraction or drying equipment rather than relying on an open window in every season. Check whether a dryer needs an external vent or a drainage arrangement, and follow its installation requirements. Put the rack away fully when it is not needed so laundry does not permanently occupy the living area. Avoid closing a loaded rack into an unventilated cupboard simply to hide the clothes.
Count the Space an Open Drawer Uses
Draw every frequently used drawer or cabinet door in its open position. Check whether it conflicts with a chair, another door or the person using the next activity area. Storage capacity is less useful if reaching it requires clearing half the room. A smaller cabinet in the right place can serve a household better than a large one behind the only practical walkway. Keep the drawing honest by showing the furniture as it is used, rather than permanently closed.
Make Turnover Cleaning a Layout Test
Walk through a full clean in the proposed layout: strip bedding, reach floor edges, wipe the bathroom and remove waste. Note which items must be moved and where cleaning equipment stands. Frequent guest turnover magnifies small access problems, while even occasional visitors benefit from a simple routine. Choose removable small items and accessible surfaces where practical. The aim is not an empty room, but one which can be cared for without dismantling a carefully staged arrangement every time.
Observe Sunlight at the Hours You Use the Room
Write down the hours when the desk, bed or seating will be used, then compare those times with direct sun at the site. A room used mainly in the afternoon needs a different light test from one visited briefly in the morning. Nearby shade also changes with the season and surrounding development. Keep a few dated photographs from useful positions. They provide a clearer basis for choosing window coverings or furniture positions than a general impression of a sunny site.
Try the plan with a real routine
Imagine a household sharing the room across different daily schedules. On the sketch, show a longer layout with different activities distributed along the room. For this decision, take the first practical check literally: Plan arrival and closing routines. Then review include wet-weather indoor use. Finally, keep equipment instructions easy to find. The exercise is useful only if it includes the belongings and activities normally present, rather than a permanently empty display room.
For a broader explanation, see An overview of prefabricated homes. Use general housing guidance alongside the selected product drawings and advice for the actual site.
For a layout question, compare the available customization options with the routine you want the room to support. Keep the question specific to the selected drawing and the way the space will be used.
How do I plan a weekend cabin around short stays?
Plan arrival and closing routines. Include wet-weather indoor use.
What should the layout or specification confirm?
Confirm the actual room arrangement, openings and included equipment on the selected drawing. For this topic, keep equipment instructions easy to find.
Can I judge this from an exterior photo alone?
A photo can help identify a useful question, but it does not show every dimension, option or site condition. A weekend place should be easy to open, use and close.