
Double-wing expandable container house is an innovative product in the modular construction industry. Based on standard container dimensions, it expands outward via two side walls to achieve nearly 3-fold increase of usable floor area without enlarging transport volume. How does it realize the magic effect of “one compact box for transport, a full-size house after deployment”? This article gives a detailed structural analysis.
1. What Is Double-Wing Expandable Structure
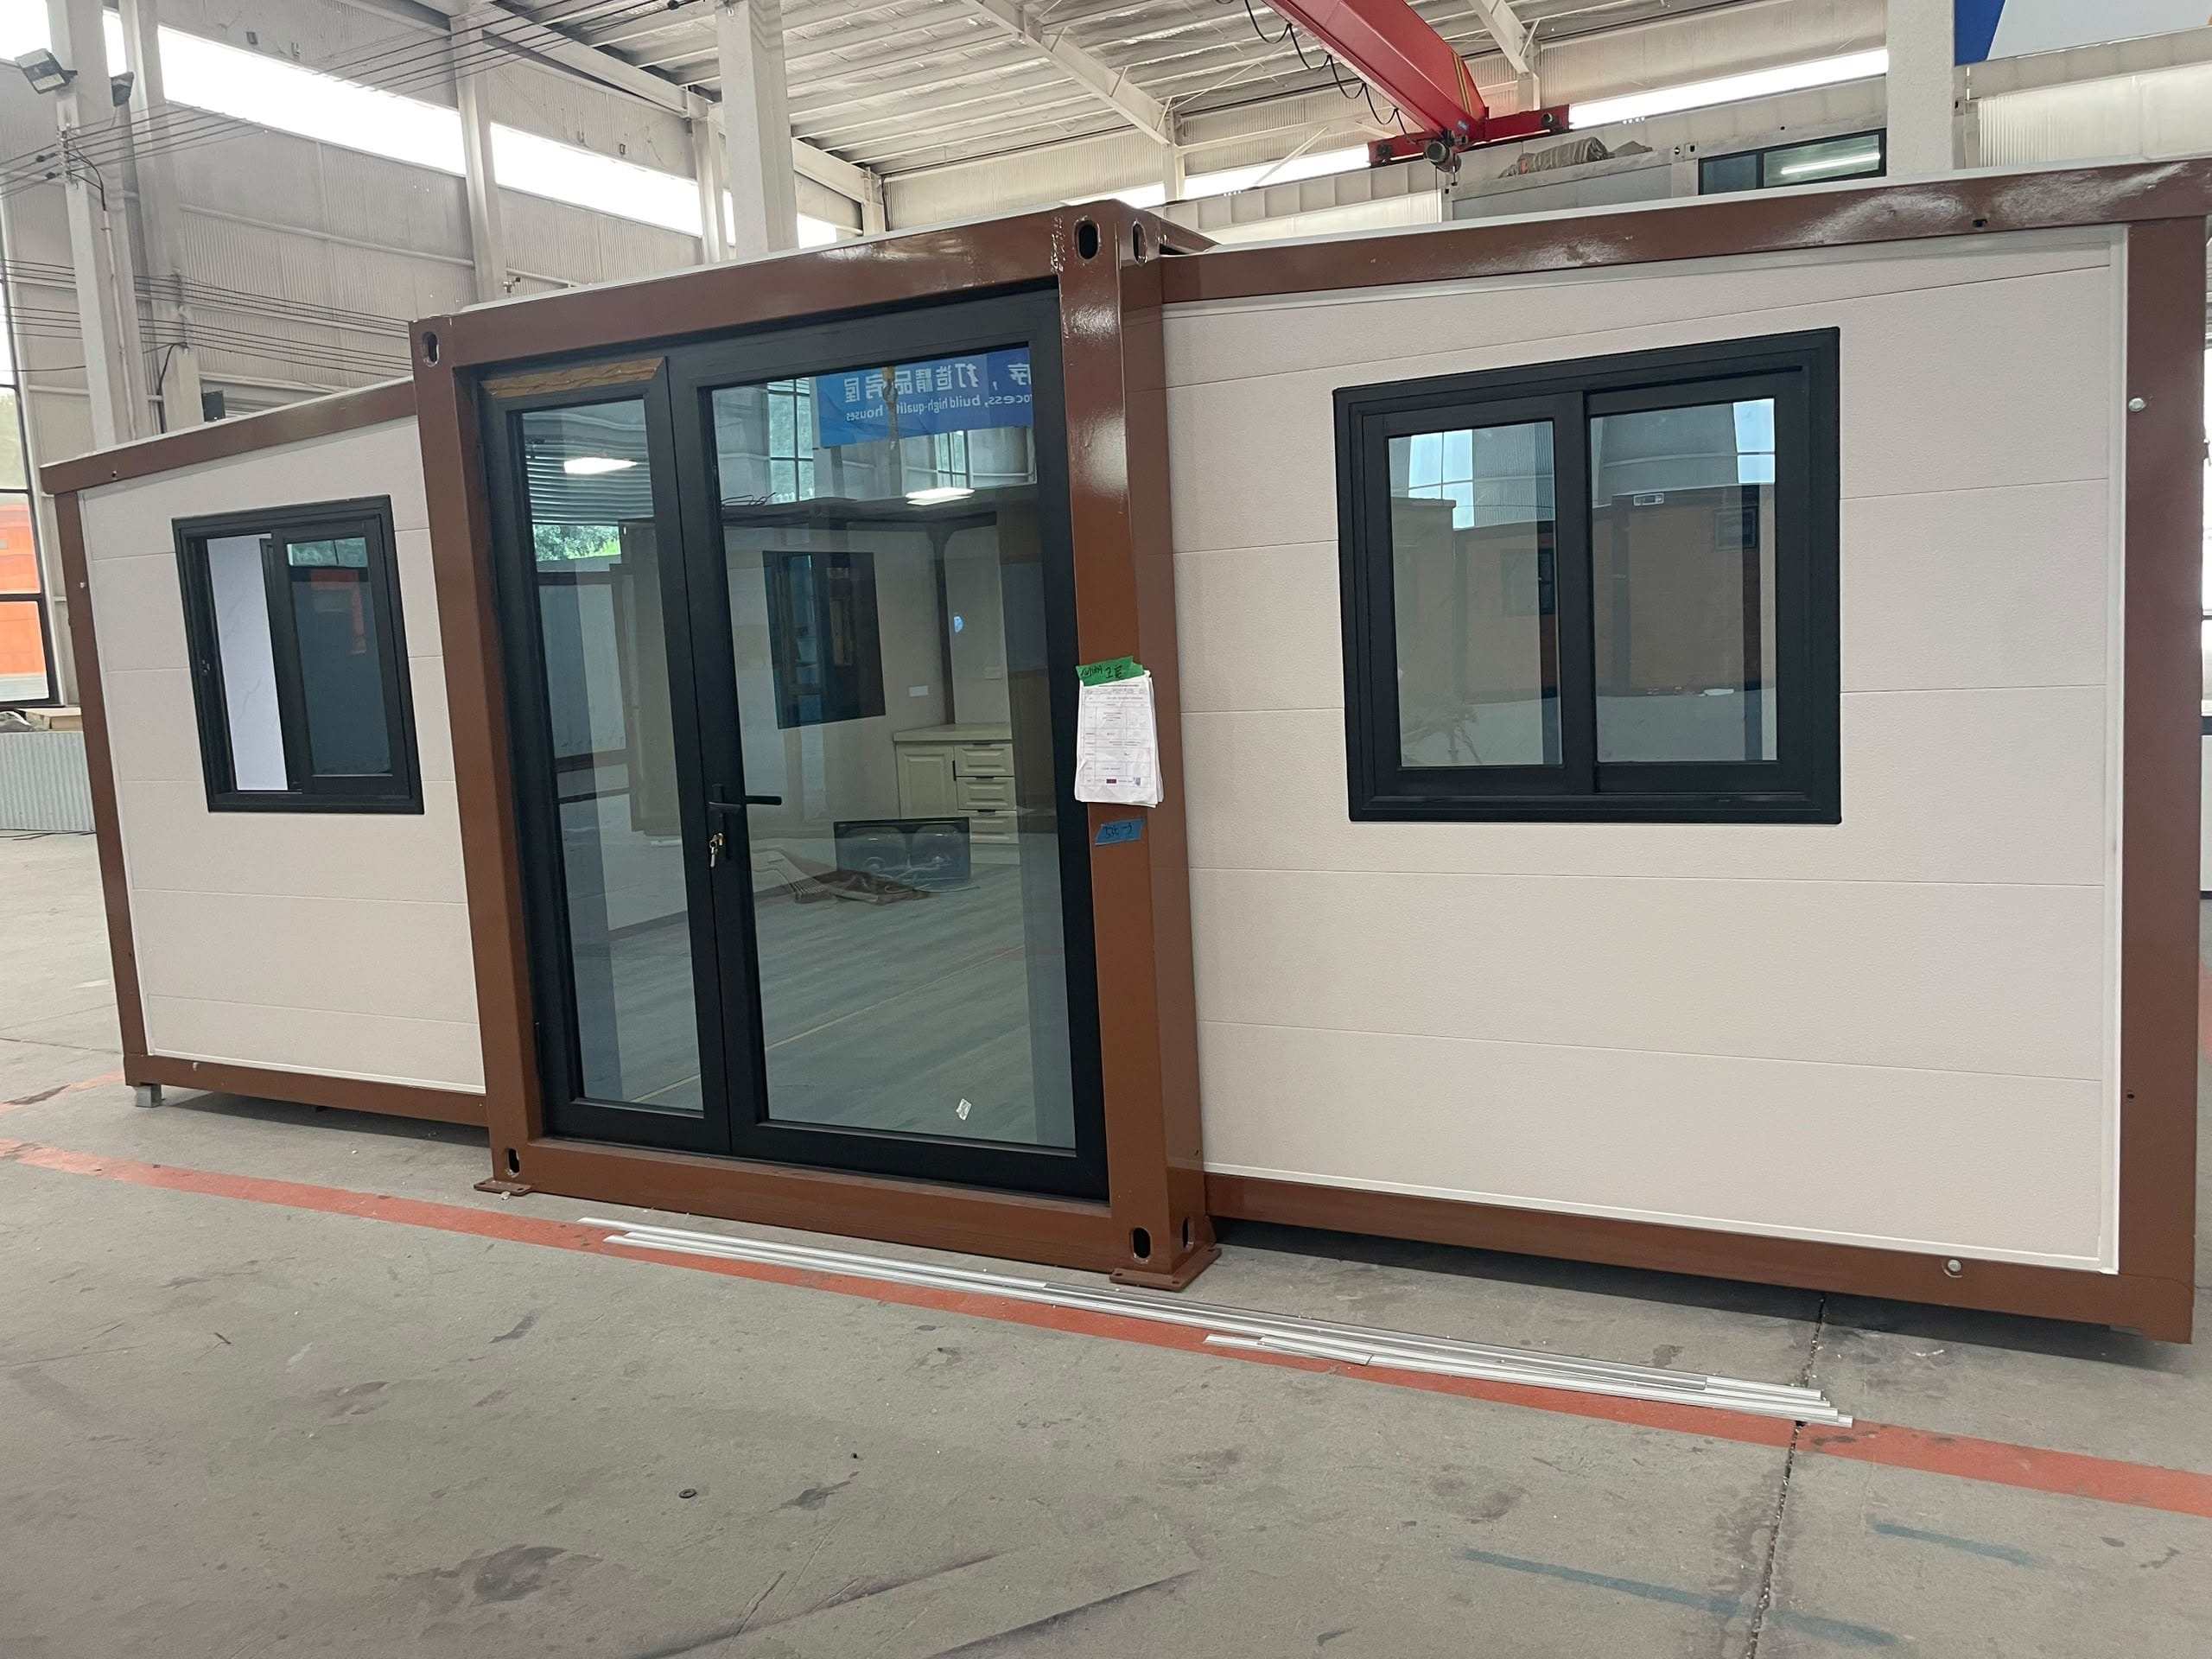
As its name suggests, the double-wing expandable structure features two side walls that unfold outwards like wings. During transportation, both wings fold inward with overall dimensions identical to a standard shipping container, enabling normal lifting, sea freight and stacking. When deployed on-site, two wings swing outward; the internal width expands from 2.2 m (transport mode) to 6.3 m (deployed mode), and usable area rises from approx.13 ㎡ to approx.37 ㎡, nearly tripling the interior space.
Take 20-ft standard model as example: – Transport dimension: 5900mm (L) × 2200mm (W) × 2480mm (H) – Deployed dimension: 5900mm (L) × 6300mm (W) × 2480mm (H) – Usable floor area: approx. 37 ㎡
2. Structural Components
The double-wing expandable assembly consists of five core parts:
(1) Main Frame (Fixed Section)
The central fixed main frame forms the structural backbone, including chassis, top frame and end gable walls. Two side wing assemblies are nested inside the main frame for shipment. After unfolding, the main frame stays stationary and serves as central hallway or functional zone.
(2) Wing Frame (Movable Section)
Independent left-hand and right-hand wing frames comprise outer walls, inner walls, folding floors and folding ceilings. Each wing connects to the main frame via hinges and rotates around hinge shafts for folding and deployment.
(3) Heavy-Duty Hinge System
Hinges are the critical joint connecting main frame and wing frames, bearing full weight of wings plus torsion load during unfolding and folding. Premium units adopt thickened high-strength hinges tested over thousands of open-close cycles to maintain rigidity without loosening or fatigue deformation.
(4) Support & Lock-up Mechanism
After full deployment, support legs or support beams under wings bear ground load to guarantee structural stability. Locking devices fasten wings to main frame and prevent shifting or shaking in service.
(5) Folding Floor & Ceiling Panels
When wings swing open, floor and ceiling panels flatten and align flush with main-frame floor and ceiling to form continuous enclosed interior space. Sealing gaskets are fitted at all joints for waterproof, wind-proof and sound-insulation performance.
3. Deployment Workflow
Operation is simple and efficient, normally completed by 2-3 workers: Step 1: Preparation Lift the container unit onto level ground; remove transit fasteners and inspect hinges and supporting assemblies.
Step 2: Unlock Release transit locking latches for movable wings to ensure free movement.
Step 3: Unfold Manually or with auxiliary tools swing two wings outward. Wings rotate 90° around hinge shafts from vertical folded position to horizontal deployed position. High-end versions are fitted with hydraulic or electric actuators for single-person operation.
Step 4: Support Lower support legs under wing sections and adjust height so wing floors sit perfectly level with main-frame floor.
Step 5: Fasten Install connecting bolts and locking fixtures to rigidly secure wings to main frame; inspect all sealing joints.
Step 6: Commissioning Connect water and power utilities and inspect internal facilities for occupancy.
Full deployment normally takes 1-2 hours, far faster than traditional on-site building construction.
4. Key Technical Challenges
Hinge Strength & Durability Hinges act as structural joints, bearing dead weight of wings, cyclic fatigue load, wind load and snow load. Quality hinges are forged from high-strength galvanized steel with precision bearings to resist loosening and long-term deformation.
Synchronized Unfolding & Balance Symmetric unfolding prevents frame distortion caused by one-sided stress. Hinge layout and gravity-center calculation ensure smooth and controlled motion.
Joint Sealing & Water Resistance Joints between wings and main frame represent typical weak points for water ingress. Reliable products adopt dual-protection design with multi-layer rubber gaskets plus structural sealant for tight closure against rainwater and cold air infiltration.
Folding-Floor Flatness Floors must align flush without obvious height offset. Precision-manufactured floor hinges and support assemblies determine overall user experience for premium units.
5. Advantages of Double-Wing Expandable Structure
Perfect balance between transport efficiency and living space: Compact ISO-container footprint for sea freight, road haulage and lifting; nearly three-times usable space upon deployment, one unit delivers complete living functions.
Factory pre-finished delivery: Ready-for-use after unfolding. Interior finishing, plumbing, electrical and bathroom fixtures are pre-installed in factory; no complex on-site fit-out required.
Robust structure: Forms large-span integral frame after deployment with excellent wind-resistance and anti-seismic capacity.
Repeated fold-unfold cycles: Hinge assemblies sustain thousands-time operations, ideal for relocatable projects.
6. Typical Application Scenarios
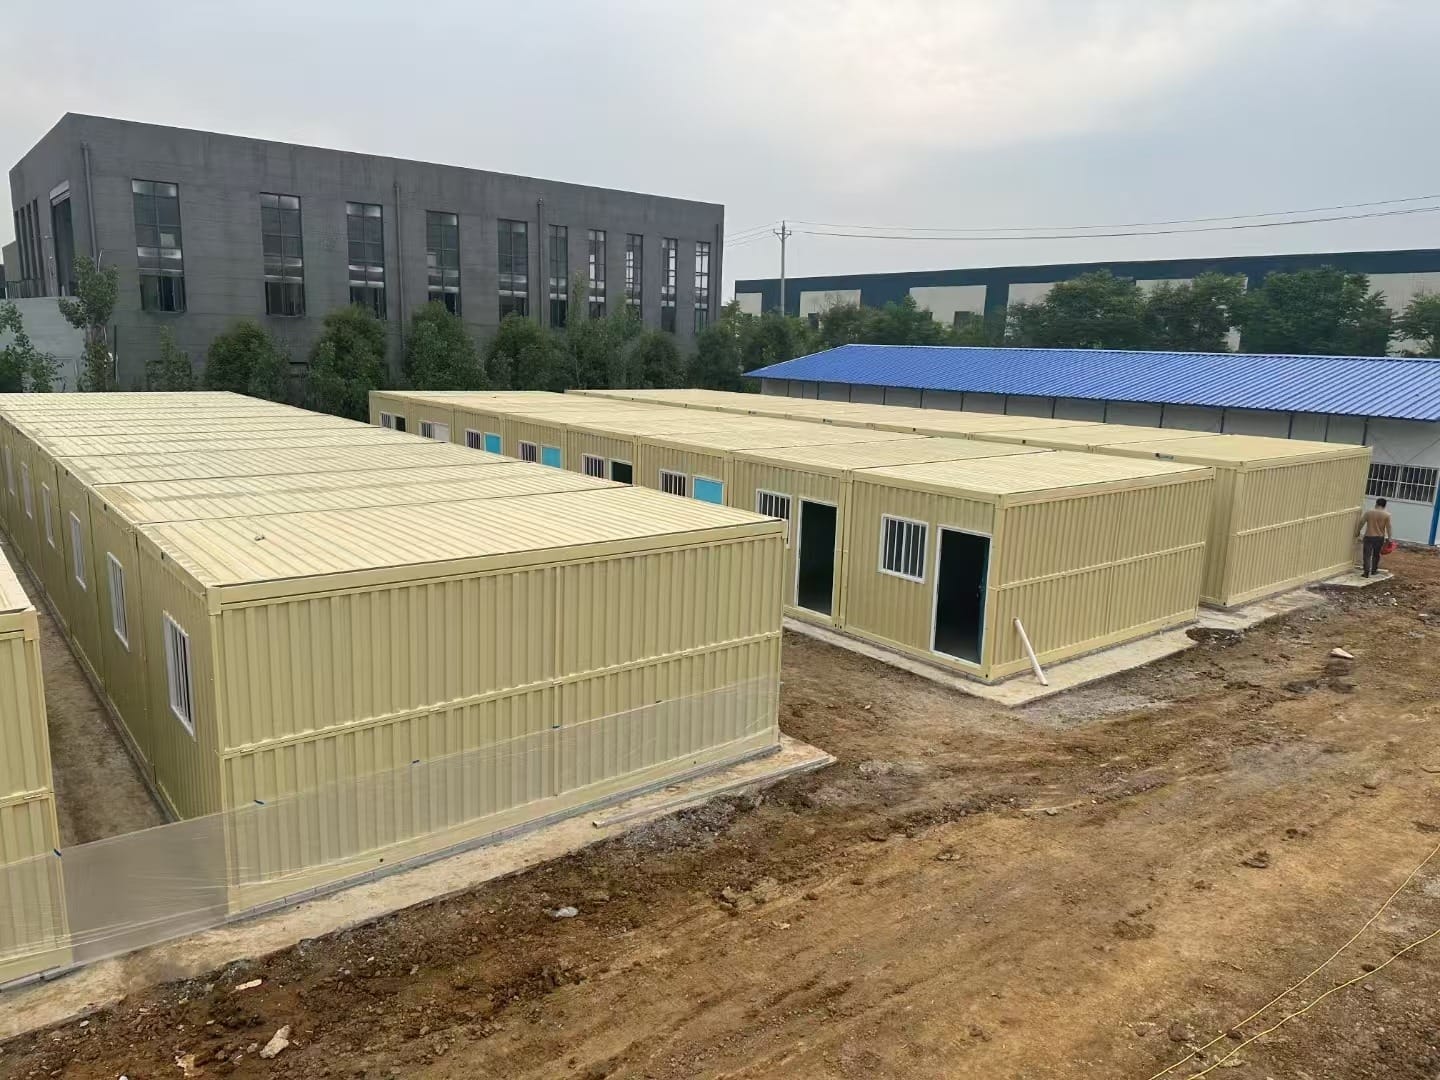
– Homestays / hotel guest rooms: Complete guest unit in single module with attractive appearance and high comfort – Residential housing: Integrated layout with bedroom, living room, kitchen and bathroom – Premium office space: Independent offices plus meeting rooms for decent project image – Emergency shelters: Compact shipment, fast deployment and comfortable living environment – Scenic spots & glamping camps: Operate quickly without heavy civil-engineering work
Summary
By ingenious hinge design and folding-wing mechanics, double-wing expandable houses achieve “tripled usable space without increasing transport volume”. Core performance relies on heavy-duty hinge systems, precision support-locking assemblies and robust joint sealing. With advancing manufacturing technology, double-wing expandable containers become one of the most innovative and practical solutions across modern modular construction.
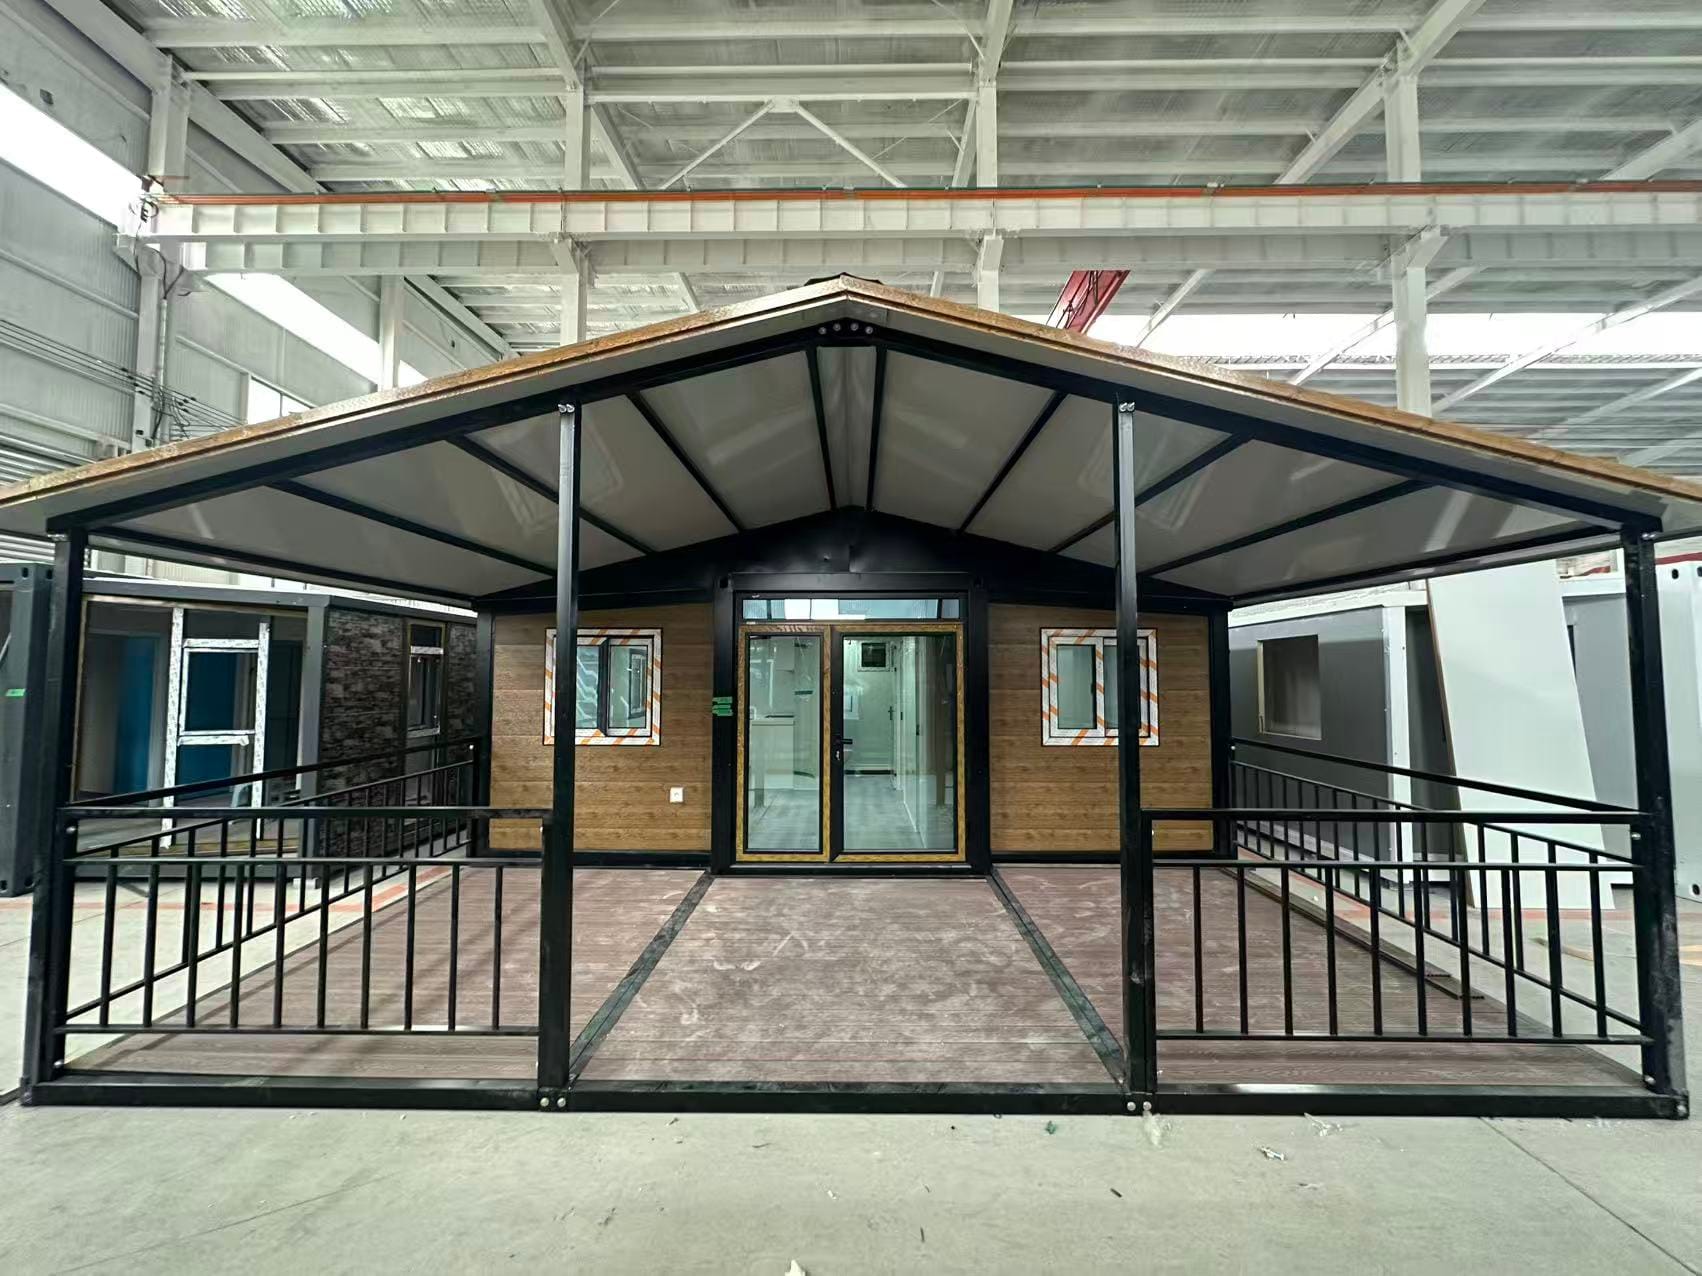
Why Gable Roof Improves Waterproof Performance
As one of the most popular optional upgrades for container houses, gable roof frequently raises customer questions: “Flat roof looks simpler, why add a gable roof?” The answer is straightforward — gable roof fundamentally solves inherent waterproof weaknesses of flat-roof container units. This article explains its working principle from structural perspective.
1. Waterproof Drawbacks of Flat-Roof Container Houses
Flat-roof design features neat appearance and convenient shipment, yet it carries natural waterproof disadvantages in real-world application:
Slow drainage Flat roofs only feature minimal slope of 1%-3%. Rainwater lingers on roof surface. Under heavy rainfall, standing water accumulates and increases pressure on waterproof layers.
Leakage risks from pooled water Long-term ponding accelerates ageing of sealant and waterproof membranes. Rainwater penetrates through screw holes, panel joints and cracked sealant. Many flat-roof containers start leaking after 3-5 years of service, mainly caused by persistent standing water.
Snow load hazard in cold regions Thick snow piles easily on flat roofs, increasing structural load. Melting snow creates prolonged ice-water soaking and further raises leakage probability.
Deformation from thermal expansion & contraction Metal flat roofs expand and contract under day-night and seasonal temperature variation, cracking panel joints and sealant layers and creating water-leakage pathways.
2. Structural Principle of Gable Roof
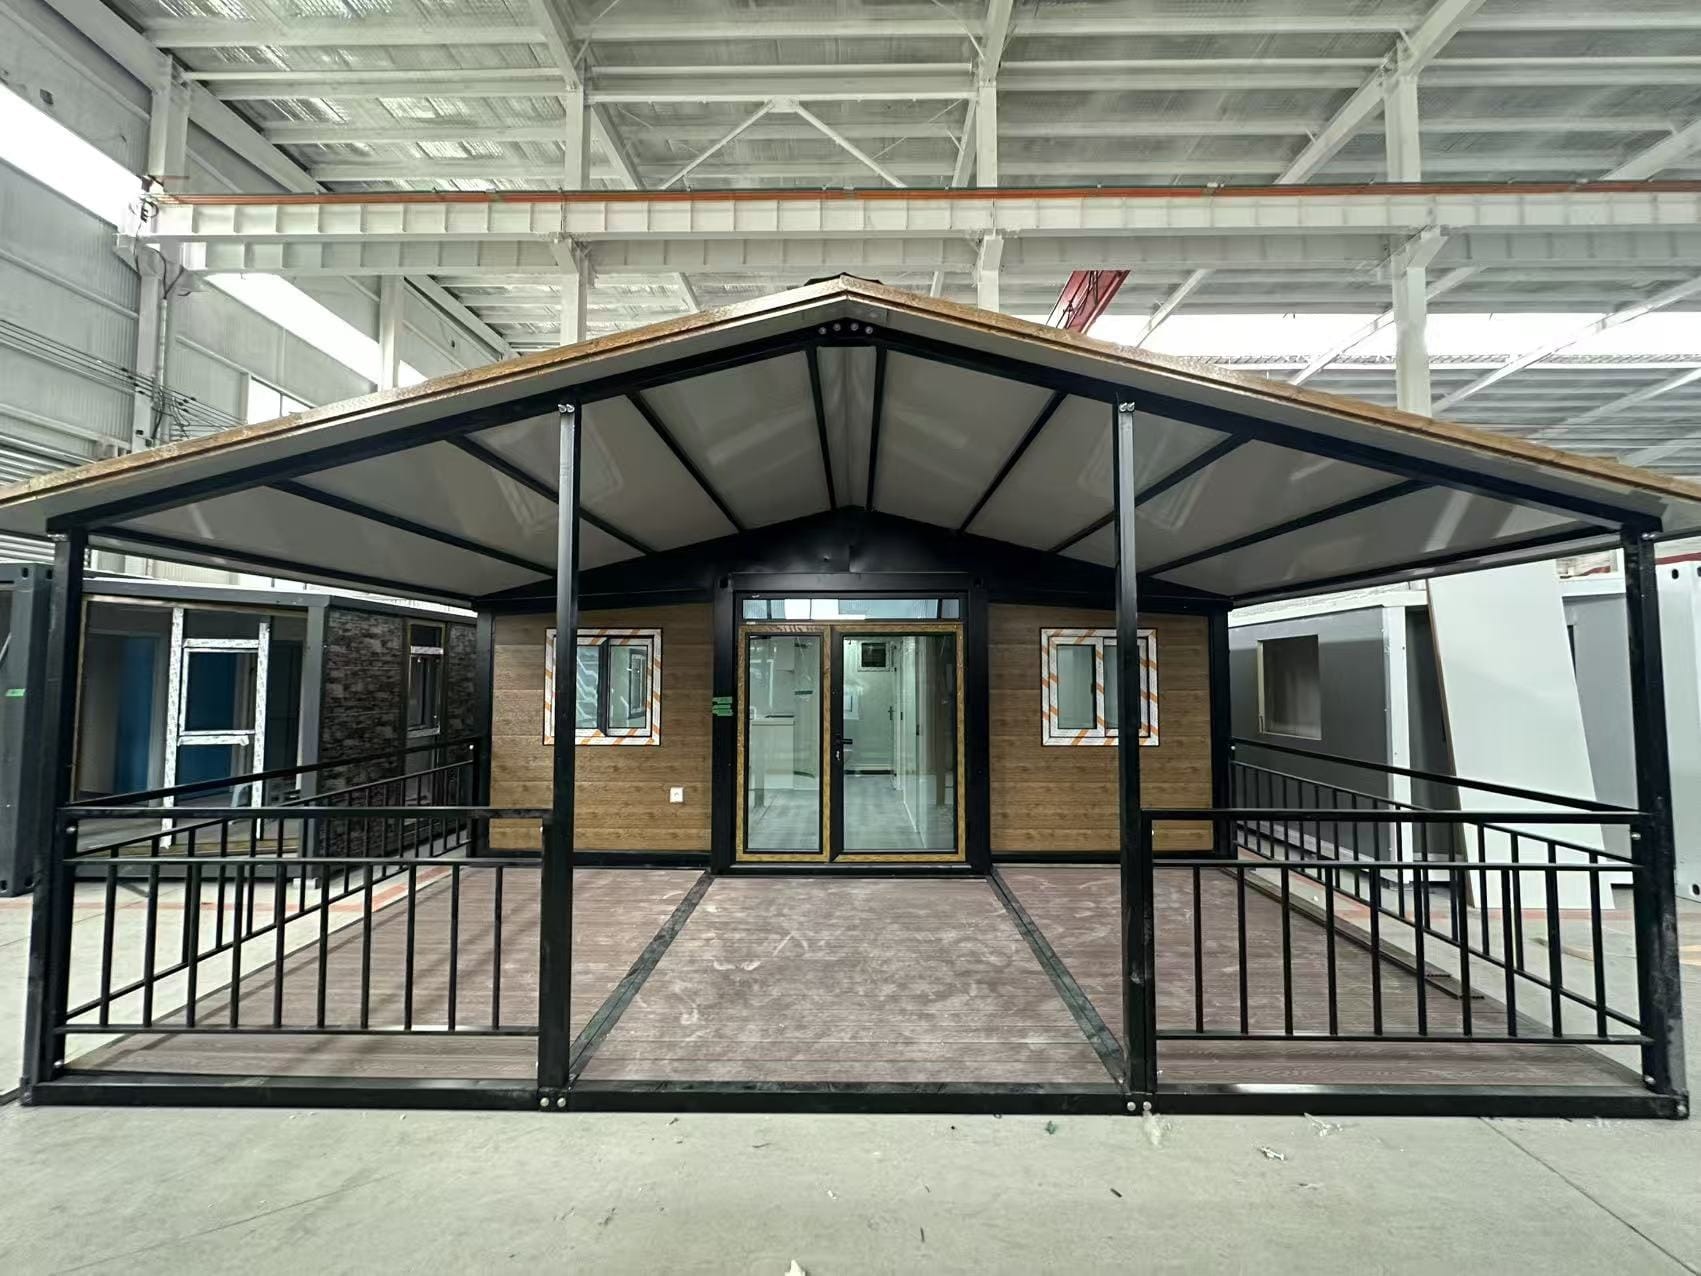
A gable roof (double-pitch roof) is an add-on dual-slope roof fitted on top of container housing. It forms triangular geometry after installation; two sloped surfaces descend from central ridge towards eaves so rain and snow slide off by gravity.
Main structural components – Ridge: Top horizontal member where two sloped roof sections meet – Rafters: Load-bearing beams sloping downward from ridge to eaves – Roof sheathing: Roof cladding, normally color-steel tile or sandwich panels – Eaves: Roof overhang extending past wall edges to divert rainwater away from facade – Gutter & downpipe system: Collect roof runoff for controlled discharge
3. Four Mechanisms for Improved Waterproof Performance with Gable Roof
Principle 1: Gravity-driven drainage eliminates standing water at source
This constitutes its primary advantage. Gable-roof pitch ranges normally from 15°-30°. Rainwater flows rapidly down slopes to eaves, then guided away via gutters and downpipes. – Drainage speed: 5-10 times faster than flat roof – Water retention: Gable roof clears rainwater within minutes after heavy rain; flat roof may hold water for hours – Ponding depth: Virtually zero standing water for gable roof; flat roof may accumulate several-centimetre-deep water. Without standing-water soaking, leakage risk drops drastically.
Principle 2: Sloped geometry disperses structural loads
Triangular truss geometry delivers outstanding mechanical stability: – Snow-load relief: Snow slides off slopes and avoids excessive roof-loading – Optimized wind performance: Dual-sloped profile improves airflow and reduces wind uplift risk – Uniform load transfer: Truss system distributes loads evenly onto wall frames for enhanced structural stability.
Principle 3: Ventilated air gap forms secondary protection against condensation
A ventilated air cavity is created between gable roof and original flat container roof: – Barrier effect: Minor leakage through original roof will be blocked by upper gable assembly and cannot enter living space. – Ventilation & heat dissipation: Air circulates inside cavity, lowering roof-surface temperature and minimizing condensation caused by indoor-outdoor temperature difference. – Double-layer safeguard: Acts as an extra protective canopy for enhanced weather resistance.
Principle 4: Reduced waterproof-layer damage caused by thermal cycling
– Heat distribution across sloped roof surface is more even. – Air gap insulates original flat roof from direct solar irradiation and reduces temperature fluctuation. – Roof-panel joints run parallel to water flow direction; water runs along seams with minimum infiltration chance. These factors mitigate sealant degradation from thermal expansion-contraction and extend waterproof service life.
4. Additional Benefits of Gable Roof
Enhanced thermal insulation: Air gap provides extra thermal buffer. Less heat penetrates indoors in summer; less indoor heat escapes in winter. Indoor temperature stays stable with lower air-conditioning consumption.
Improved aesthetics: Classic residential roof styling transforms industrial-looking container boxes into homely buildings. Highly recommended for homestays, hotels and residential projects requiring visual appeal.
Available utility space: Cavity under gable truss may serve as storage or equipment bay for outdoor AC units, water tanks and other installations.
5. Flat Roof vs Gable Roof — Waterproof Performance Comparison
| Comparison Item | Flat Roof | Gable Roof |
| Drainage Mode | Minor-slope gravity flow, low speed | Steep-slope gravity drainage, fast runoff |
| Standing-water Risk | Prone to ponding in heavy rain | Virtually no standing water |
| Waterproof Service Life | Requires maintenance every 5-8 years | 10-15+ years service expectancy |
| Snow-load Performance | Snow accumulates; high structural load | Snow slides naturally; low load |
| Leakage Probability | Relatively high | Low |
| Thermal Insulation | Fair | Better (thanks to ventilated air gap) |
| Appearance | Industrial box-style look | Elegant residential-style outlook |
6. Projects Strongly Recommended for Gable-Roof Upgrade
High-rainfall regions (annual precipitation above 800 mm): flat-roof leakage risk increases greatly
Heavy-snow zones: prevents snow over-loading and melt-water leakage
Long-term-use projects (residences, homestays, hotels with service life >5 years)
Aesthetic-focused projects: homestays, hotels and scenic-site developments
High-waterproof-requirement scenarios: spaces housing precision equipment or high-end interior fit-out
Summary
The core merit of gable-roof upgrade is gravity-driven sloped drainage which fundamentally eliminates flat-roof standing-water issues. Together with mechanically stable triangular trusses, ventilated secondary protective air gap and reduced thermal-cycling damage, it builds a highly reliable waterproof system. Despite higher initial cost, it delivers extended service life, lower maintenance workload, improved thermal insulation and better visual value, making gable roof one of the most cost-effective optional upgrades for container housing.
If your project locates in rainy or snowy zones or requires high-grade building quality, we highly recommend selecting gable-roof configuration.