
On this page
In a flat pack container house, measure the outside dimensions of furniture, including handles, arms, headboards and projecting feet. Then add the movements which make it usable: chair travel, drawers, doors and reclining mechanisms. A table or bed can fit geometrically while making the room uncomfortable. Record the measurements in one place rather than trying to remember them during a drawing review.
Check how large pieces will enter the finished room. Door openings, turns and fixed partitions can affect delivery even if the final position has enough space. Where possible, test a taped outline before ordering. Choose the piece which serves the daily routine rather than the largest one the drawing can contain. If furniture is supplied as part of a package, ask for its dimensions and arrangement so the layout is based on the actual items.
Measure a chair with its arms and back, then measure the space used when someone sits and stands. Repeat the method for a bed frame, drawer unit and appliance. These occupied and moving dimensions explain the room more accurately than a list of nominal furniture sizes.
Check the route for bringing large items into the finished room. Temporary floor outlines can help occupants compare positions before buying. If the home includes a furniture package, request actual dimensions and keep them with the plan. It is easier to select a suitable piece now than to discover later that several other items need replacing because the first purchase blocks a door or leaves no practical standing space.
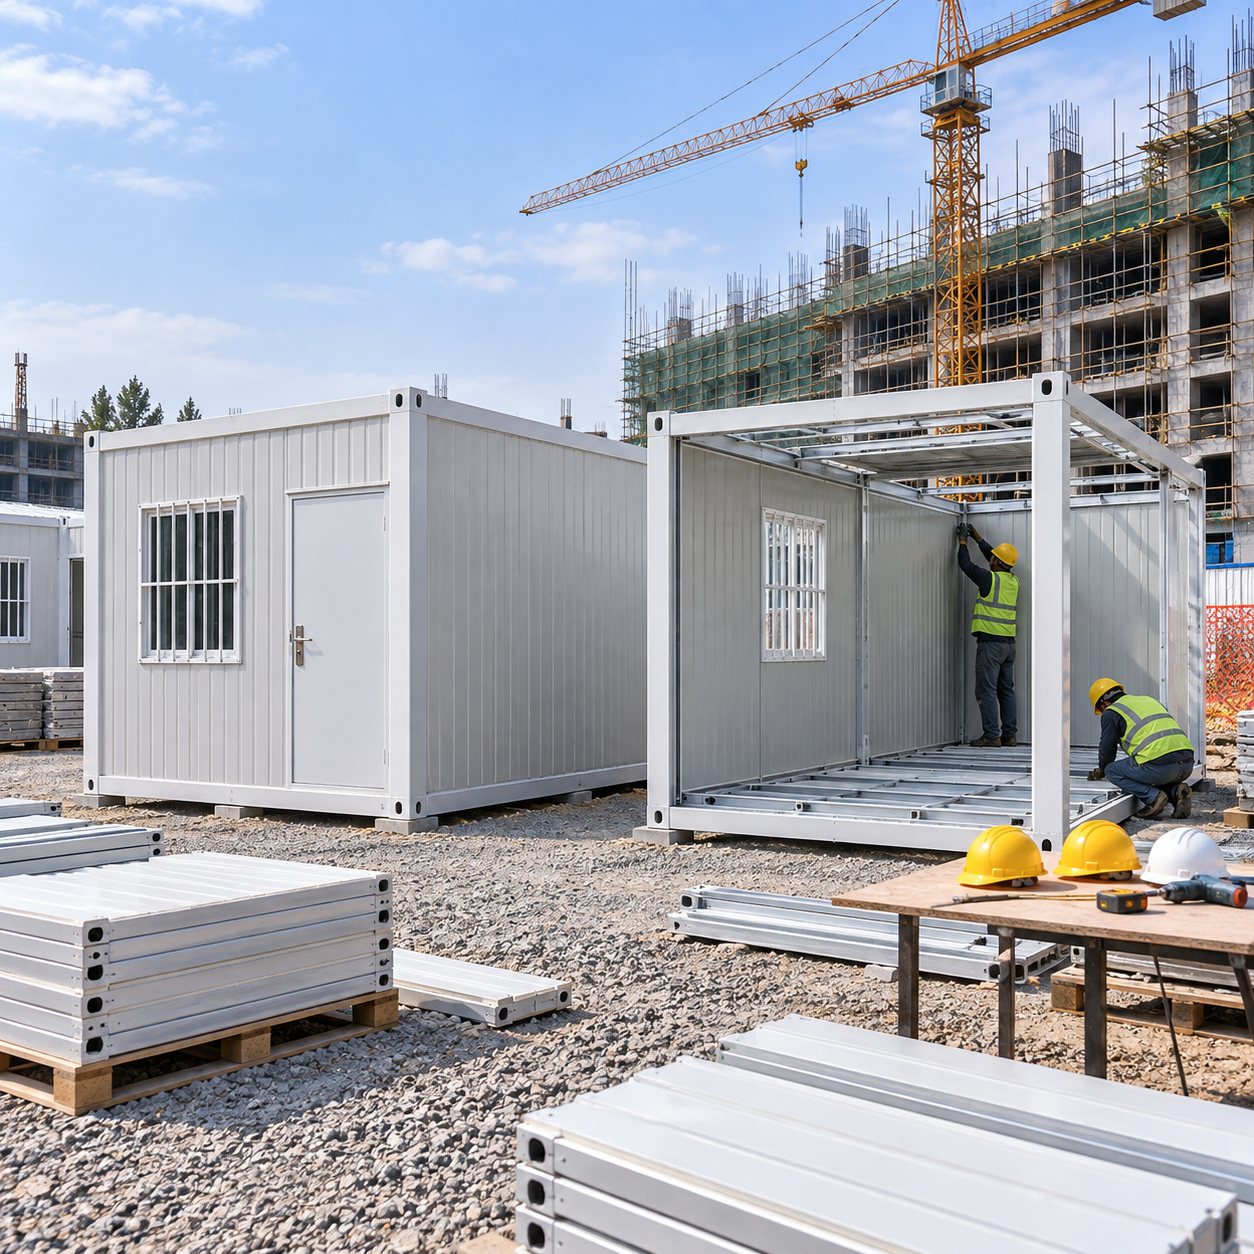
Natuo describes several quick-assembly packages with different levels of factory preparation. Confirm the selected package and the actual site assembly work instead of assuming every flat-pack unit arrives at the same level of completion. The Quick Assembly Container House page is a useful place to compare the actual configuration.
Make a Compact Bathroom Easier to Use
Bathroom comfort depends on movement, drying and reachable storage. Look beyond whether a shower, toilet and basin appear on the plan. Imagine entering with clean clothes, turning around after a shower and reaching a towel without dripping across the room. Door position and swing can make a small bathroom feel considerably easier or harder to use.
Choose places for wet towels and toiletries before filling the room with fittings. Water-resistant surfaces still need regular drying and access for cleaning. An opening window is useful where suitable, but does not by itself answer every ventilation need. Ask how humid air will leave the room and where replacement air will come from. Keep plumbing inspection points accessible. If a family member needs more room or assistance, discuss that explicitly while the layout can still change rather than trying to adapt a finished compact bathroom around unsuitable clearances.
Keep the Deployed Footprint Visible on the Site Sketch
Show the building in its final deployed state, together with steps, outdoor options and required access. A transport rectangle does not show the space needed by an unfolded room. Keep the selected drawing and the site sketch aligned. Include neighboring objects and the routes used for services and maintenance. This avoids discovering after delivery that an outdoor table, fence or planting bed occupies the space needed by the actual arrangement.
Keep a Spare Chair From Becoming an Obstacle
An occasional chair needs a home when it is not being used. Check whether it can sit under a table, stack appropriately or move to an agreed corner without blocking circulation. Do not plan a room around the assumption that extra furniture will simply disappear during busy moments. If visitors are rare, a modest movable solution may be more convenient than a permanent large dining arrangement. Try both the everyday and visitor configurations at full size.
Find Storage That Does Not Take Over the Home
Useful storage begins with an inventory of the objects you reach for daily. Give shoes, keys, coats, food and cleaning equipment a place near the activity they support. A large cupboard at the far end of the room may offer impressive capacity while making ordinary routines inconvenient. Store frequent items between comfortable reach levels, and reserve less accessible space for light objects used occasionally.
Depth matters as much as total volume. Deep shelves can hide small items behind one another and turn a cupboard into wasted space. Shallow shelves, removable baskets and labeled boxes often make a modest unit more useful. Leave some spare capacity for the belongings that arrive after move-in. Do not pack possessions against ventilation grilles, service access panels or damp exterior corners. Before fixing shelves to a wall, confirm suitable fixing locations and allowable loads for that wall system.
Choose Movable Furniture Before Fixed Alterations
Try a reversible arrangement before making permanent changes. A smaller table, different bed position or movable screen may address the daily problem without altering walls or services. Live with the trial long enough to include ordinary busy moments. If a fixed change is still needed, obtain suitable information about the building and its services before proceeding. This approach keeps decisions tied to real use and avoids spending effort on a permanent solution to a routine that could be changed more simply.
Plan a Kitchen Around the Meals You Actually Cook
A practical compact kitchen follows the meals you make most often. If breakfast means coffee, toast and fruit, give those items an easy preparation spot. If you cook full dinners, protect a usable section of counter next to food preparation and washing areas. An impressive appliance list cannot compensate for having nowhere to put a chopping board or a hot dish safely.
Sketch the steps from food storage to preparation, cooking, washing and putting things away. Include the space occupied by an open fridge or oven door. Two people do not need to work in the same corner at the same time: one can prepare food at a table while the other uses the sink. Keep countertop storage modest so the work surface stays available. Appliance clearances, electrical supply and ventilation need to follow the appliance instructions and the confirmed kitchen design, rather than being guessed from a product photograph.
Give a Window View a Comfortable Seat
A view is more enjoyable when the seat works for the time spent there. Check posture, access, glare and a reachable surface for a drink or book. Avoid putting the best-looking chair where it blocks a door or needs to be moved every time someone passes. A modest chair in a workable position may be used far more than a large lounge piece selected only for appearance. Test the view and light while sitting rather than standing at the glass.
Give Everyday Items the Easiest Reach
Place frequently used items where the intended occupant can reach them comfortably. High shelves may be suitable for light occasional belongings but make poor daily storage for heavy cookware or cleaning equipment. Review reach from a seated position where relevant. A storage arrangement should not require a step or a stretch every time somebody makes tea. Adjust shelves around the objects and people who use them, rather than filling a cabinet according to the symmetry of its doors.
Start with these practical observations
- Measure projections and moving parts.
- Check the delivery path.
- Test full-size outlines for large pieces.
A simple way to review the decision
Imagine an occupant arranging a simple room after site assembly. On the sketch, show an assembled room whose doors, windows and services follow the selected package. For this decision, take the first practical check literally: Measure projections and moving parts. Then review check the delivery path. Finally, test full-size outlines for large pieces. The exercise is useful only if it includes the belongings and activities normally present, rather than a permanently empty display room.
For a broader explanation, see Livable and adaptable housing from YourHome. Use general housing guidance alongside the selected product drawings and advice for the actual site.
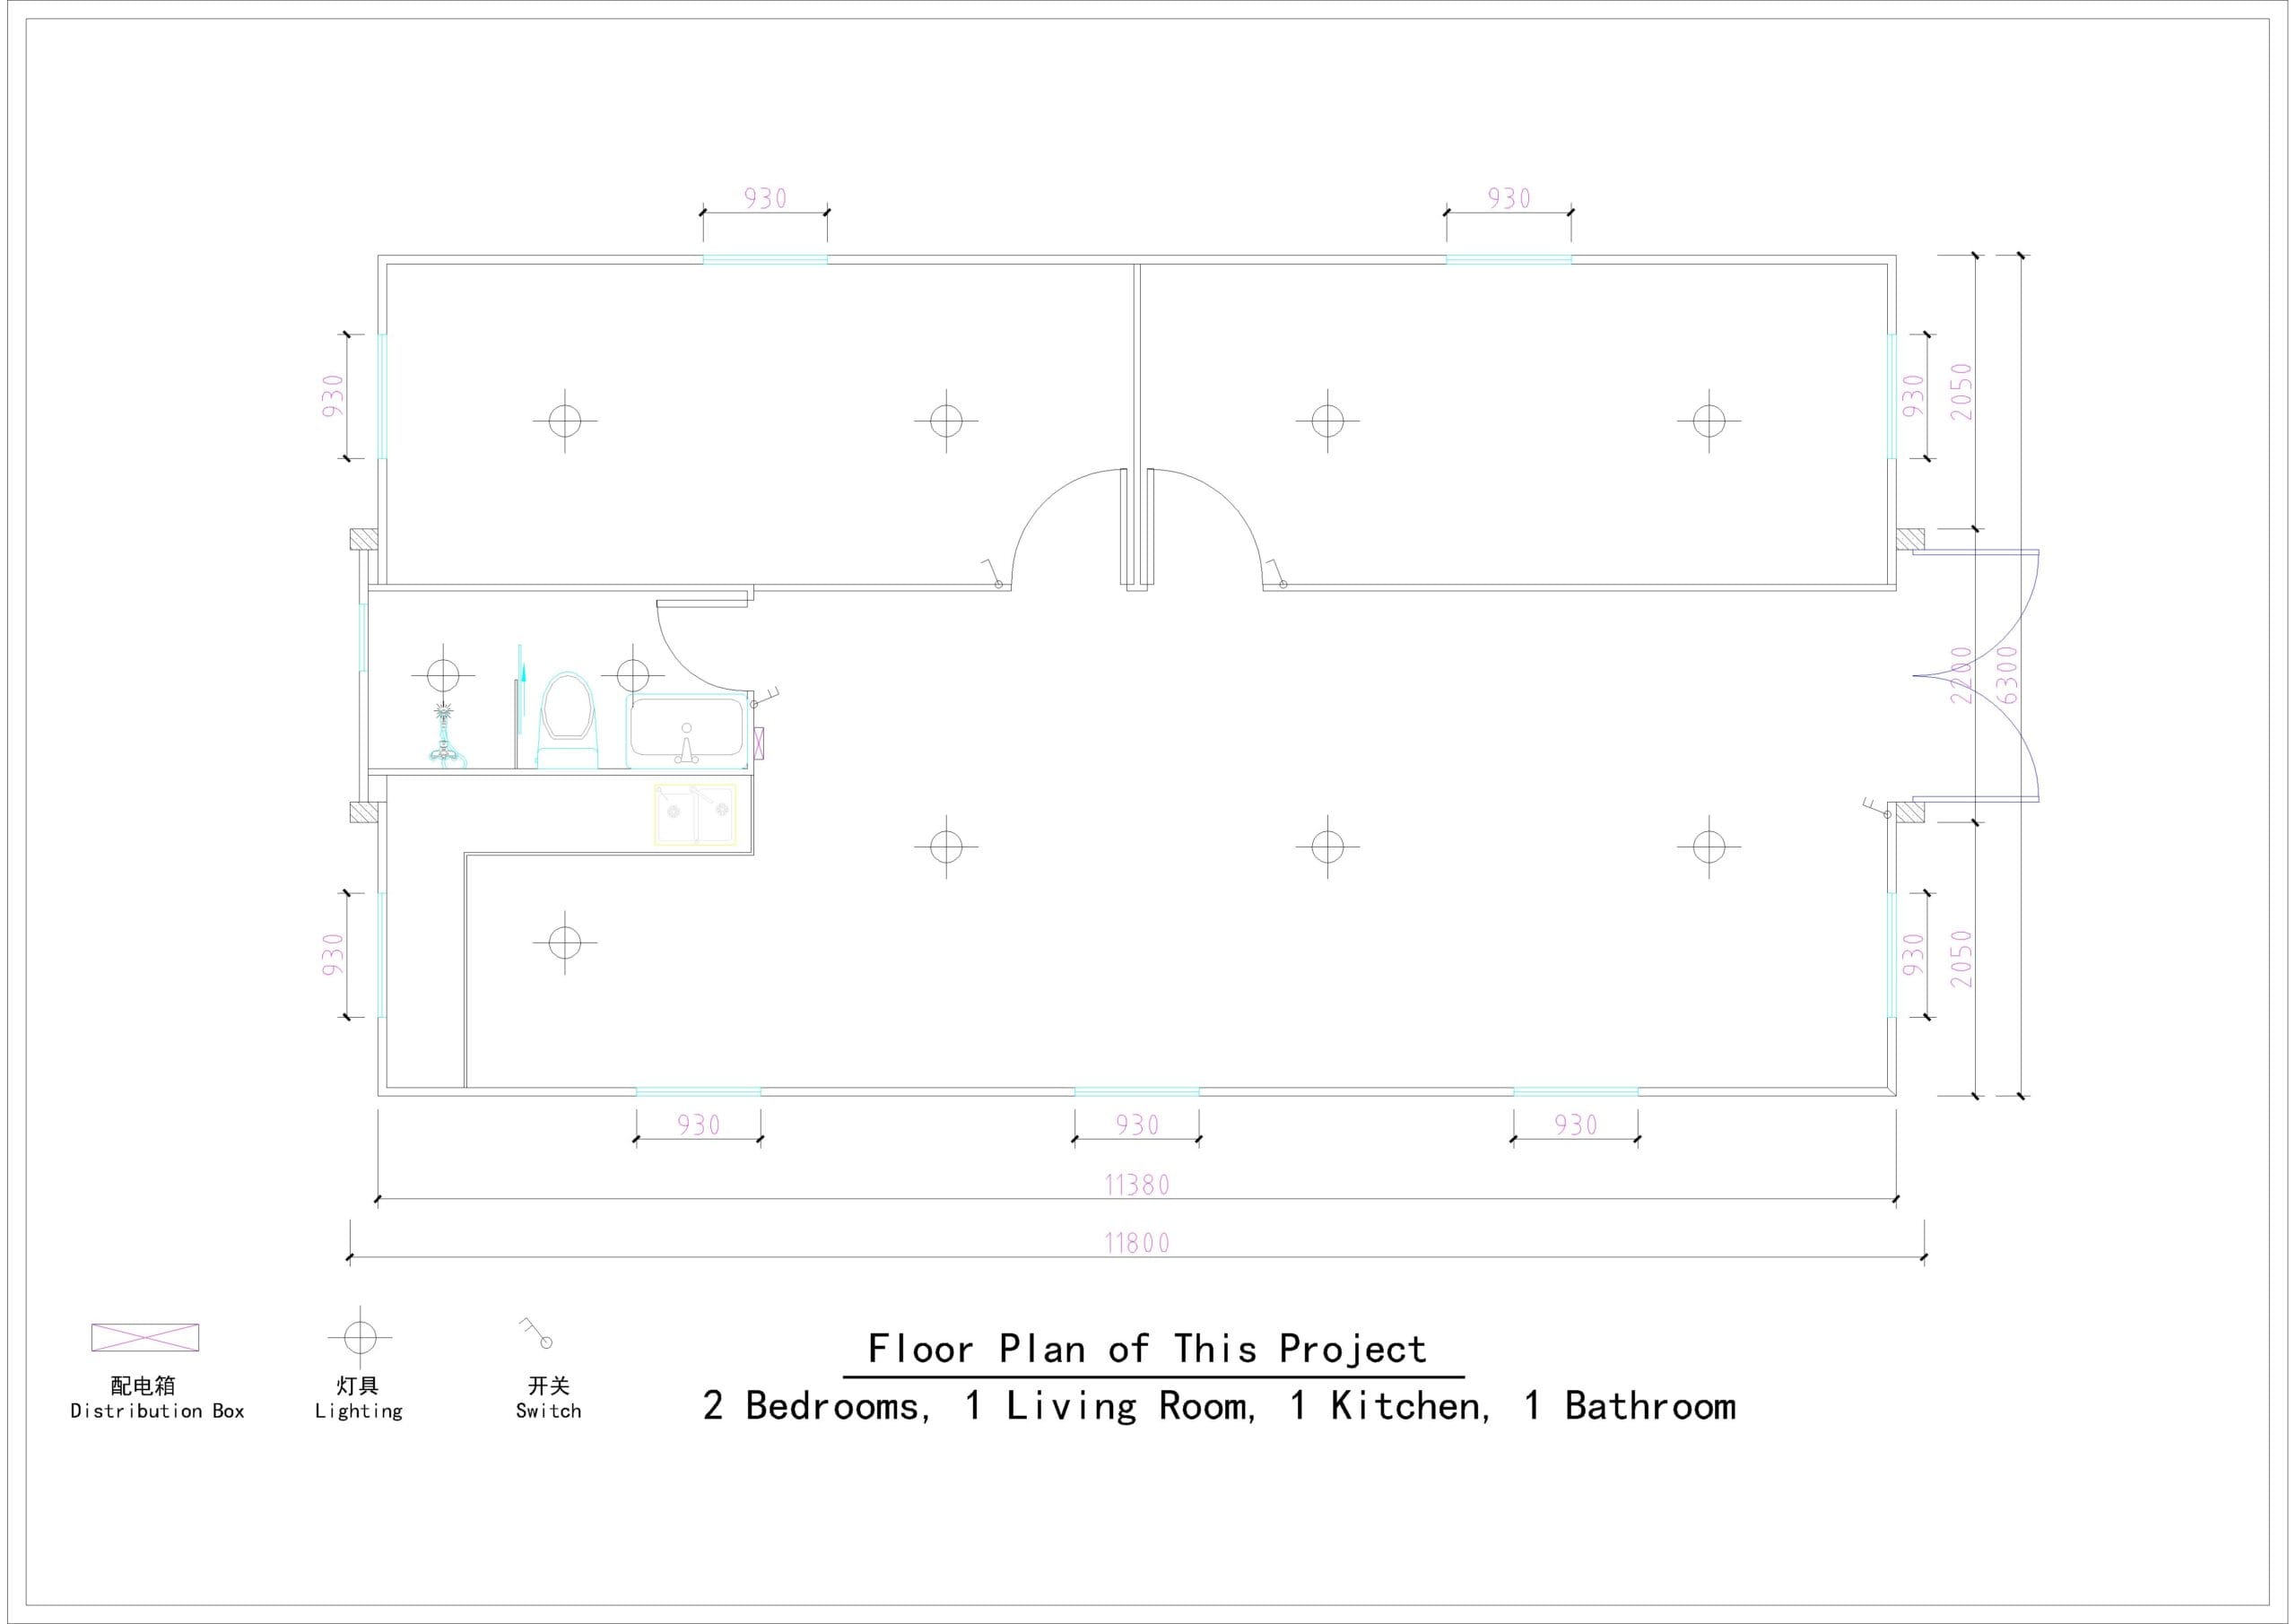
If the drawing does not show what you need, Natuo’s layout and customization service describes the information used to develop a configuration. A sketch of the intended use is more helpful than choosing options from an unrelated picture.
How do I measure furniture before choosing the layout?
Measure projections and moving parts. Check the delivery path.
What should the layout or specification confirm?
Confirm the actual room arrangement, openings and included equipment on the selected drawing. For this topic, test full-size outlines for large pieces.
Can I judge this from an exterior photo alone?
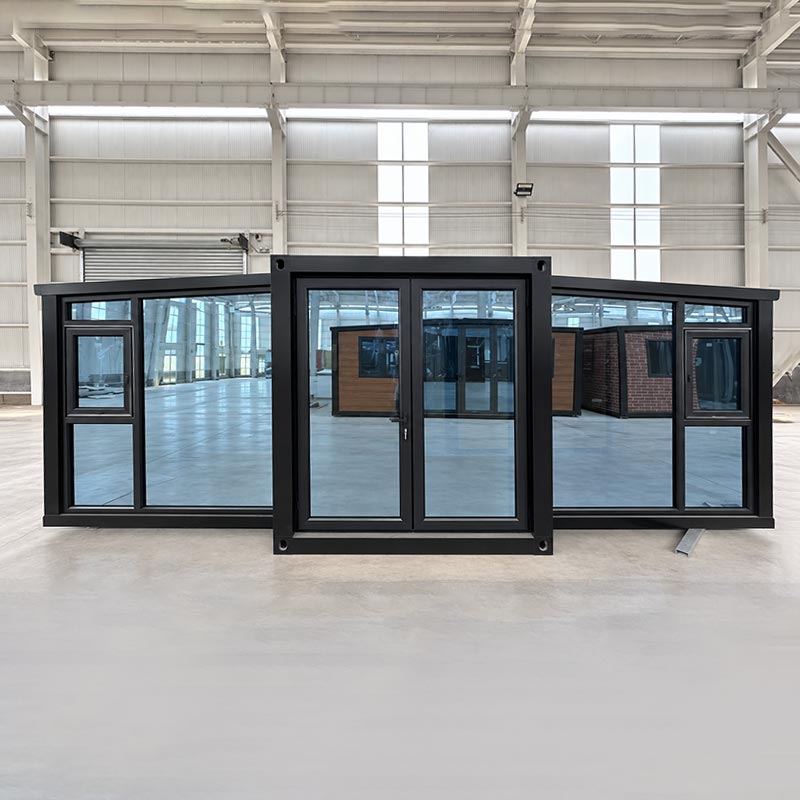
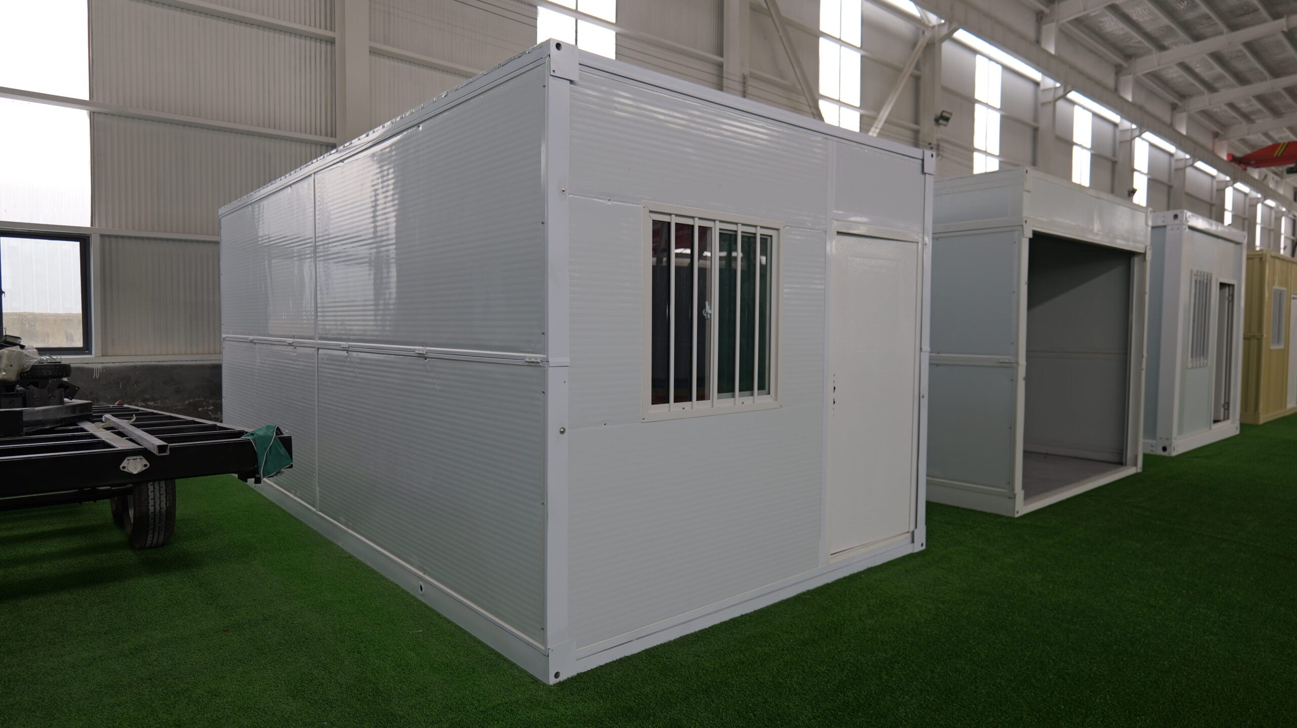
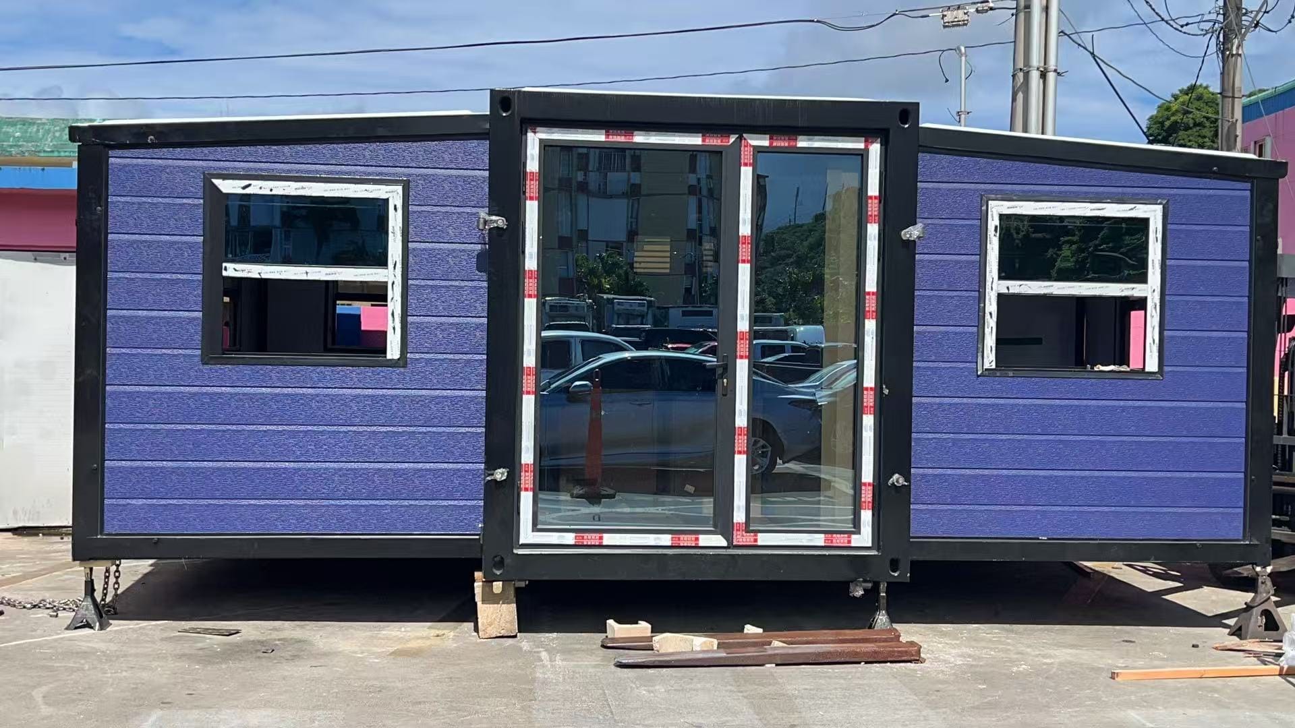
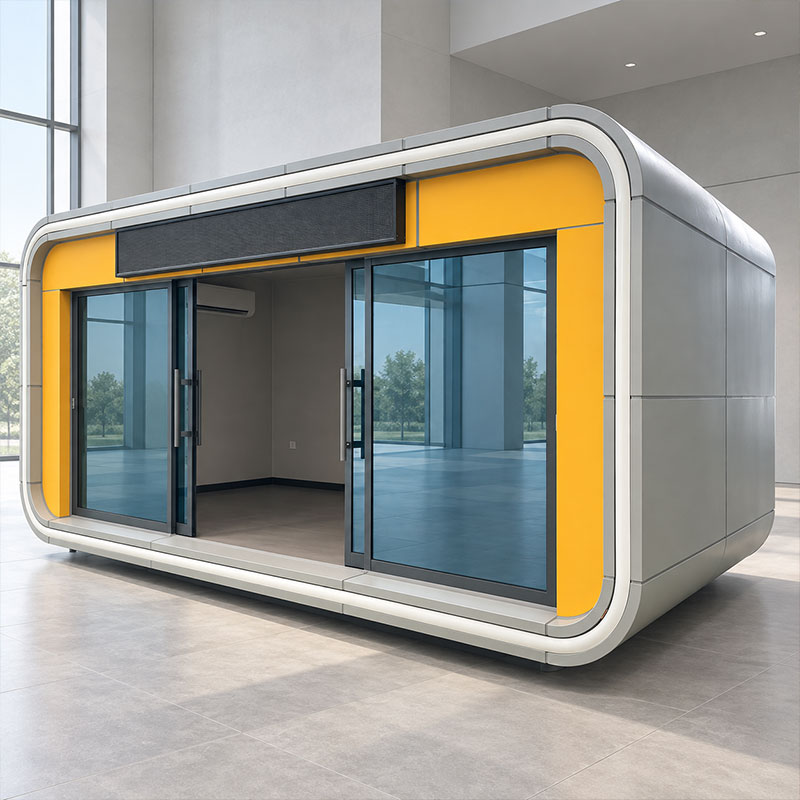
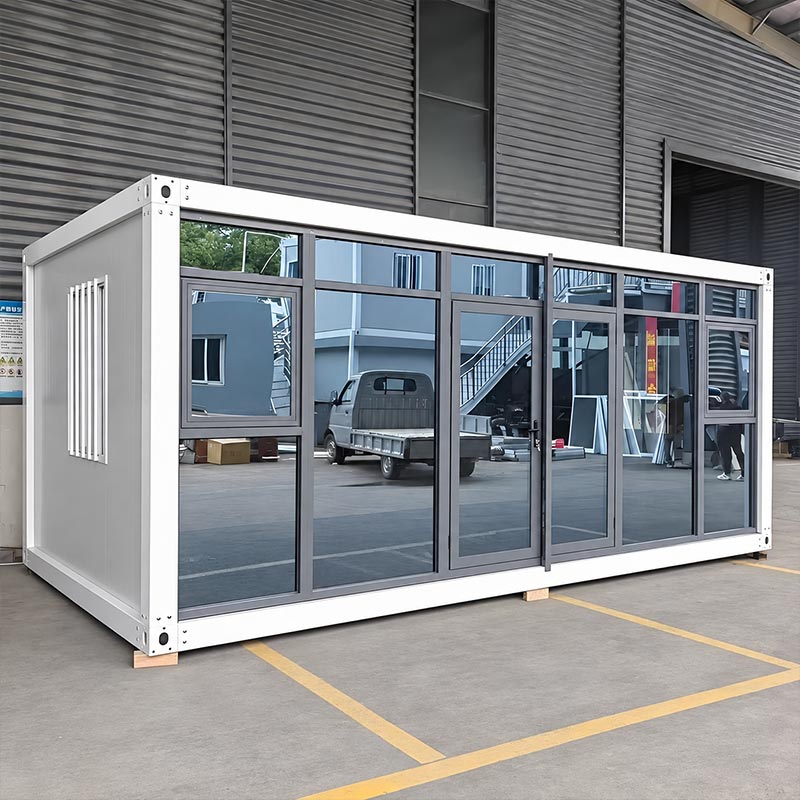
A photo can help identify a useful question, but it does not show every dimension, option or site condition. Measure the outside dimensions of furniture, including handles, arms, headboards and projecting feet.