


On this page
In a 40ft expandable container house, before changing a partition or adding furniture, describe what has changed in daily life. A new work routine, a longer guest stay or a different mobility need may call for a different solution. Try reversible moves first: rearranging furniture, changing storage allocation or moving a task light. Keep the main route and the most-used service areas available.
Distinguish movable furnishings from parts of the building. A modular name does not mean every wall can be removed or every opening enlarged. Ask about the actual structure, services and approved alteration method before changing fixed components. Record the original layout and any agreed changes so later maintenance remains understandable. A flexible room is often one with a few clear zones and accessible storage, rather than one filled with complicated transforming furniture that nobody enjoys operating.
Suppose the room begins serving daily work after being used mainly for guests. List the new activities and the equipment which needs to remain ready. Try a movable desk, changed storage allocation or a different seat position before assuming that a partition must be installed.
Keep the building and furniture questions separate. A fixed wall or service route cannot be treated like a movable shelf simply because the product is modular. Ask about the actual alteration limits and update relevant records after an agreed change. The most useful adaptation may be small: a better place for documents, a clearer route or lighting which can be used independently. Let the changed routine identify the need before choosing the permanent solution.
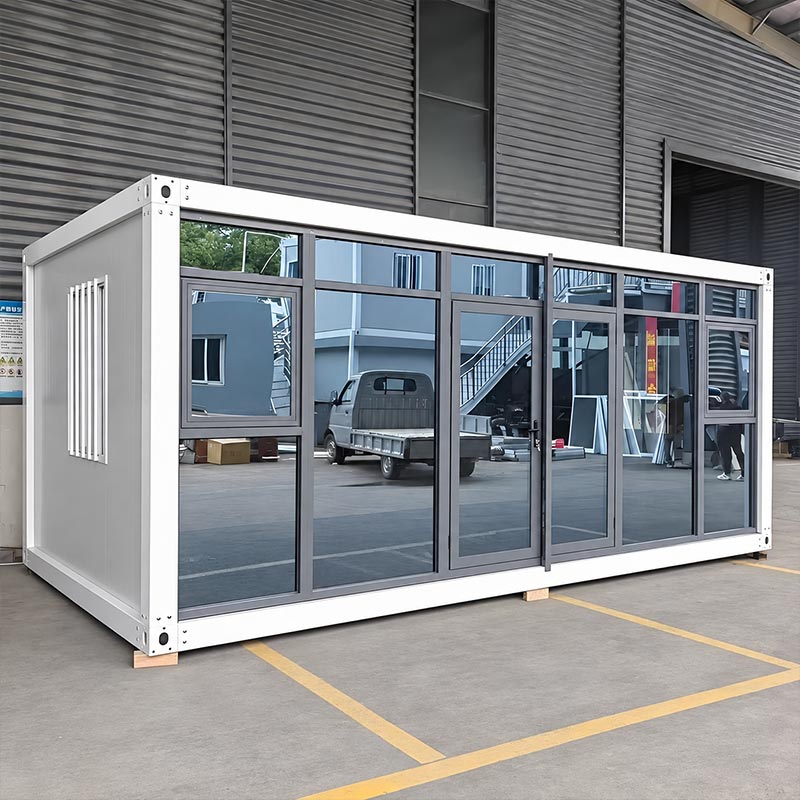
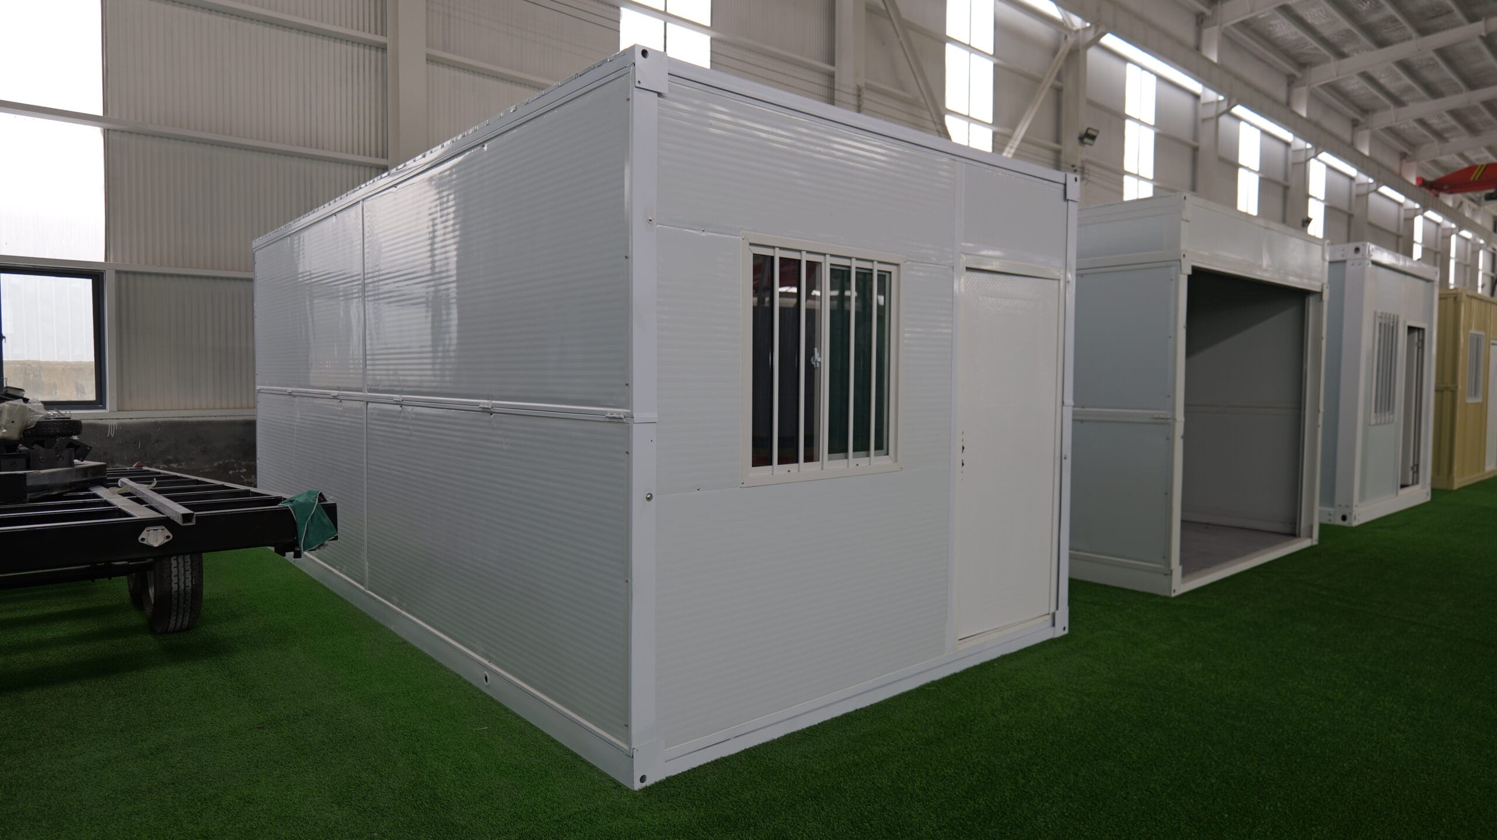
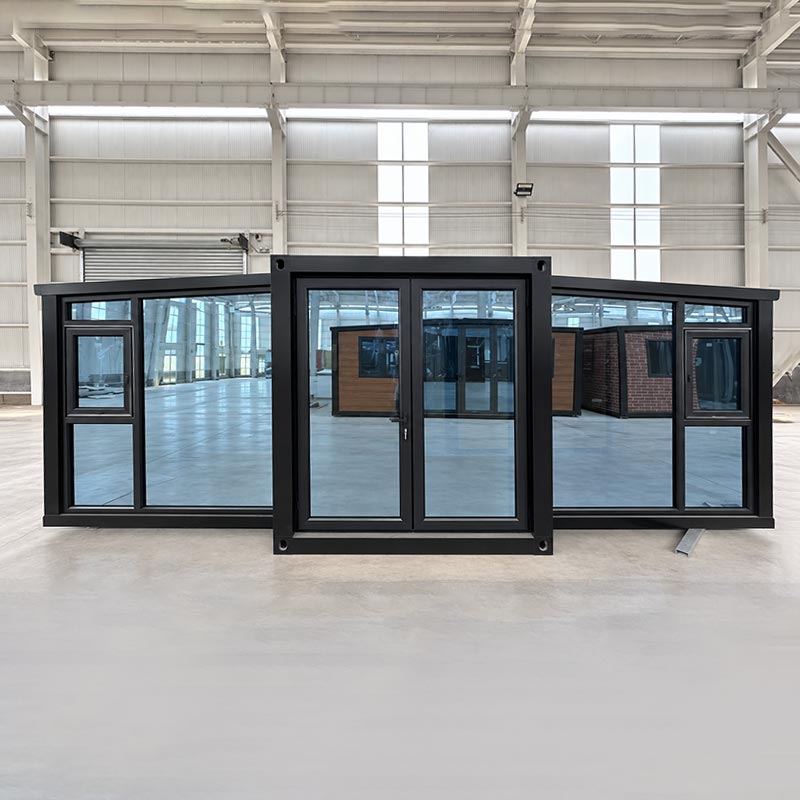
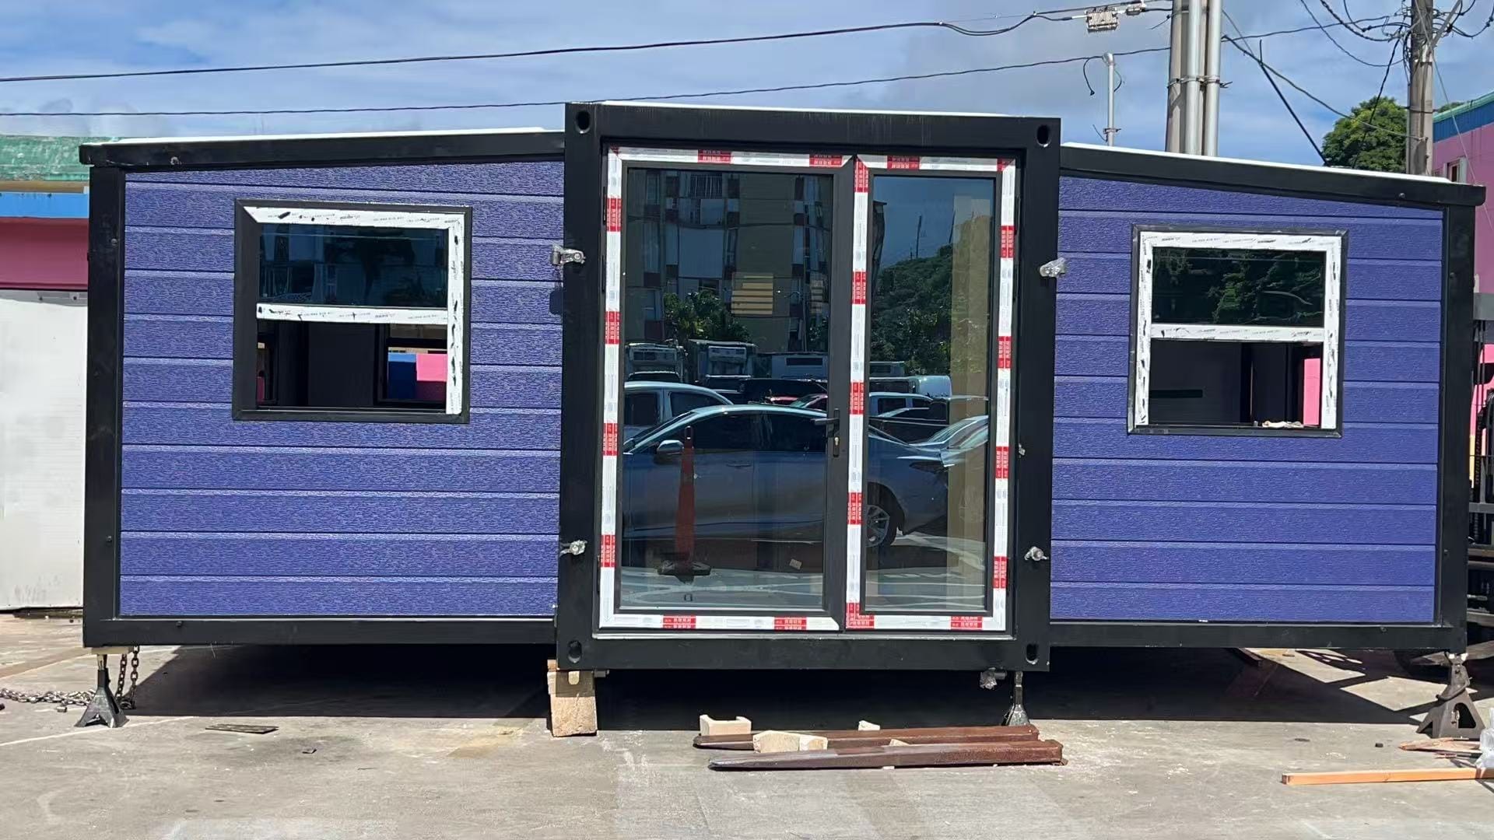
A 40ft product name is a size label, not a complete floor plan. Check the selected room arrangement, actual clear dimensions and service locations before allocating separate activities. The 40ft Double Wing Expandable Container House page is a useful place to compare the actual configuration.
Review a Layout Before It Becomes Expensive to Change
Review the plan through a normal day, from waking up to going to bed. Mark where people stand, sit, open doors, store belongings and use services. Then review an inconvenient day: rain, a guest visit, wet laundry or someone working while another person rests. These scenarios often reveal conflicts which a tidy furnished drawing hides.
Keep comments specific and tied to the current revision. Instead of saying the kitchen feels small, identify the missing preparation surface or the door conflict. Ask for the revised drawing to show agreed changes, including outlets and fitted equipment where relevant. Resolve unanswered dimensions before approving them by assumption. A short careful review at this stage is easier than discovering after delivery that a favorite chair blocks the only practical route through the living area.
Leave Room to Replace Equipment Later
Service access includes the route for removing and replacing an item, not just reaching its controls. A refrigerator or water heater can become trapped behind later furniture or an altered doorway. Review the route before fitting permanent cabinets. Where a layout is compact, ask how the installed equipment is intended to be maintained over time. An attractive enclosure is only useful if the equipment can operate with its required clearances and be reached when attention is needed.
Leave a Landing Place for the Things You Carry
Put down a shopping bag before opening an internal door in your imagined layout. If there is nowhere for it to go, add a small landing surface or reachable shelf near the entrance. Keep that surface useful by limiting what stays on it permanently. Keys and a phone can have a shallow tray, while a larger bag needs a stable place which does not occupy the route through the home. This is a small daily convenience that a floor-area total cannot describe.
Think About Reuse Beyond the Word Portable
Reuse depends on the building remaining useful and in suitable condition, not just on its ability to be moved. Consider maintenance, adaptable furnishings, accessible services and the next likely use. A room which can change from guest accommodation to a quiet workspace may stay valuable without any structural alteration.
Keep drawings, equipment details and maintenance records so a later owner or installer understands the unit. When relocation is considered, assess the new site and the model-specific transport process. Do not assume unlimited folding cycles, a fixed lifespan or a guaranteed environmental saving without relevant evidence. Careful repair and sensible adaptation can support reuse, while avoidable damage or hidden service changes can make it harder. The practical question is what will let this particular room remain useful over time.
Do a Calm First-Use Walkthrough
Take time to find the controls, storage and normal operating positions before a busy first evening. Try the doors and windows, identify where instructions are kept and confirm whom to contact with questions. Keep any unresolved issue on one clear list. Avoid inviting visitors before important setup and service checks are complete. A short unhurried walkthrough can make the room easier to use and prevent ordinary uncertainty from being mistaken for a product fault.
Find Storage That Does Not Take Over the Home
Useful storage begins with an inventory of the objects you reach for daily. Give shoes, keys, coats, food and cleaning equipment a place near the activity they support. A large cupboard at the far end of the room may offer impressive capacity while making ordinary routines inconvenient. Store frequent items between comfortable reach levels, and reserve less accessible space for light objects used occasionally.
Depth matters as much as total volume. Deep shelves can hide small items behind one another and turn a cupboard into wasted space. Shallow shelves, removable baskets and labeled boxes often make a modest unit more useful. Leave some spare capacity for the belongings that arrive after move-in. Do not pack possessions against ventilation grilles, service access panels or damp exterior corners. Before fixing shelves to a wall, confirm suitable fixing locations and allowable loads for that wall system.
Decide What a Successful First Month Looks Like
Describe success in ordinary terms: a clear entrance, a useful kitchen surface, dry towels, comfortable seating or a desk that stays ready. Review the room against those outcomes after a few weeks. Keep what works and adjust a specific repeated inconvenience. Avoid replacing furniture simply because the arrangement no longer resembles the original photograph. The room should improve with use as you learn which practical details matter most to its occupants.
Keep a Spare Chair From Becoming an Obstacle
An occasional chair needs a home when it is not being used. Check whether it can sit under a table, stack appropriately or move to an agreed corner without blocking circulation. Do not plan a room around the assumption that extra furniture will simply disappear during busy moments. If visitors are rare, a modest movable solution may be more convenient than a permanent large dining arrangement. Try both the everyday and visitor configurations at full size.
A short check before deciding
- Describe the changed routine.
- Test reversible furniture moves.
- Confirm building limits before altering fixed components.
Use an ordinary day as the test
Imagine a household sharing the room across different daily schedules. On the sketch, show a longer layout with different activities distributed along the room. For this decision, take the first practical check literally: Describe the changed routine. Then review test reversible furniture moves. Finally, confirm building limits before altering fixed components. The exercise is useful only if it includes the belongings and activities normally present, rather than a permanently empty display room.
| When to look | What to check |
|---|---|
| Before choosing the arrangement | Describe the changed routine. |
| When testing everyday use | Test reversible furniture moves. |
| Before making a fixed change | Confirm building limits before altering fixed components. |
For a broader explanation, see Livable and adaptable housing from YourHome. Use general housing guidance alongside the selected product drawings and advice for the actual site.
For a layout question, compare the available customization options with the routine you want the room to support. Keep the question specific to the selected drawing and the way the space will be used.
How do I adapt the room when daily needs change?
Describe the changed routine. Test reversible furniture moves.
What should the layout or specification confirm?
Confirm the actual room arrangement, openings and included equipment on the selected drawing. For this topic, confirm building limits before altering fixed components.
Can I judge this from an exterior photo alone?
A photo can help identify a useful question, but it does not show every dimension, option or site condition. Before changing a partition or adding furniture, describe what has changed in daily life.