
Construction temporary works are the first step of project mobilization and serve as fundamental infrastructure to ensure construction efficiency and on-site living conditions. Traditional movable prefab houses suffer from slow installation, high turnover loss, poor wind and earthquake resistance, and unattractive appearance. In contrast, container houses feature rapid deployment, reusable turnover performance, robust structural durability and controllable costs, making them the mainstream solution for modern construction temporary facilities. This paper introduces the professional planning and matching configuration schemes of container houses for on-site temporary works based on practical engineering applications.
1. Core Requirements of Construction Temporary Works
Different from permanent buildings, site temporary facilities have unique practical requirements:
| Requirement Dimension | Detailed Requirements |
| Speed | Immediate availability after project commencement with minimum installation time |
| Turnover Capacity | Detachable and relocatable for repeated use in subsequent projects |
| Cost Control | Low initial investment and controllable full life-cycle cost |
| Multifunctionality | Fully meet office, accommodation, catering, sanitation, meeting and other daily needs |
| Safety Performance | Reliable wind resistance, earthquake resistance, fireproof and thermal insulation to ensure personnel safety |
| Site Image | Show standardized and refined management of construction enterprises |
Container houses systematically satisfy all the above requirements for construction temporary projects.
2. Standard Functional Zone Configuration
A standardized construction temporary camp consists of the following functional areas, all fully implementable with modular container houses:
2.1 Office Area
Project department offices, including project manager’s office, technical office, document room and conference room.
Configuration Advice: Adopt flat-pack or foldable container units. Connect 2–3 units to form a spacious open working area, fully equipped with air conditioners, office furniture and filing cabinets.
Area Reference: Single unit: 15–18㎡; two connected units (30–36㎡) can accommodate 6–8 office staff.
2.2 Accommodation Area
Worker dormitories (4–8 occupants per room with bunk beds, storage lockers and air conditioners) and management dormitories (2–4 occupants per room with upgraded living standards).
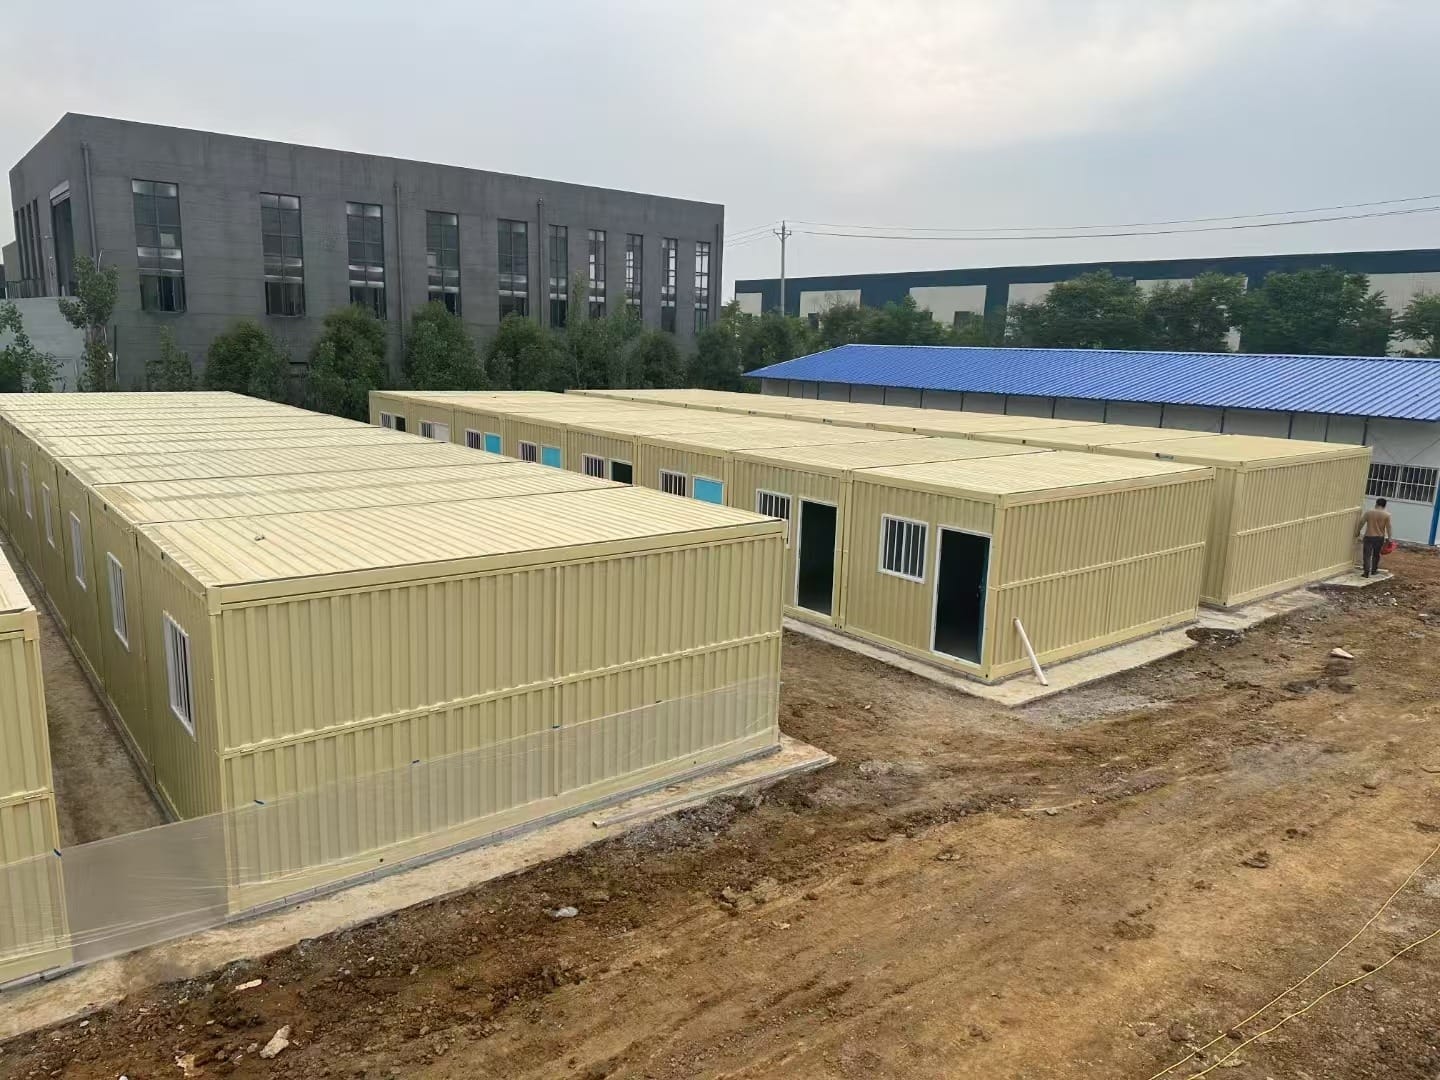
Configuration Advice: Flat-pack containers deliver the best cost performance and can be stacked in double layers to save land occupation.
Area Reference: One unit can hold 4 sets of bunk beds (8 persons) or 2 sets of bunk beds (4 persons).
2.3 Living Area
Canteen & dining hall (multi-unit connected layout with kitchen operation zone, food serving zone and dining zone), independent restroom & shower room with complete water supply and drainage systems, laundry and drying areas.
Configuration Advice: Equip canteens with professional ventilation and smoke exhaust systems; adopt integrated waterproof and sewage treatment design for restroom areas.
2.4 Auxiliary Functional Area
Gate guard & access control room (1 unit for site entrance), material & tool storage room, on-site medical room with basic first-aid supplies, safety training room (shared with conference room).
3. Customized Solutions for Different Project Scales
3.1 Small-Scale Projects (Below 50 Personnel)
Suitable for small municipal works, renovation projects and short-term construction tasks.
| Functional Zone | Quantity | Product Recommendation |
| Office (with Meeting Room) | 1–2 units | Flat-pack / Foldable Container |
| Worker Dormitory | 3–5 units | Double-layer Flat-pack Container |
| Canteen & Kitchen | 1 unit | Flat-pack Container |
| Restroom & Shower Room | 1 unit | Flat-pack Container |
| Guard Room | 1 unit | Foldable / Mini Container |
| Total | 7–10 units | — |
3.2 Medium-Scale Projects (50–200 Personnel)
Suitable for general building construction, road & bridge projects and industrial plant construction.
| Functional Zone | Quantity | Product Recommendation |
| Project Office | 3–5 units | Connected Flat-pack Container |
| Conference Room | 1–2 units | Large-space Flat-pack Container |
| Worker Dormitory | 10–20 units | Double-layer Flat-pack Container |
| Management Dormitory | 2–4 units | Flat-pack / Foldable Container |
| Canteen & Dining Hall | 2–3 units | Connected Flat-pack Container |
| Restroom & Shower Room | 2–3 units | Flat-pack Container |
| Warehouse & Tool Room | 1–2 units | Flat-pack Container |
| Guard Room | 1 unit | Foldable Container |
| Total | 22–40 units | — |
3.3 Large-Scale Projects (Over 200 Personnel)
Suitable for large-scale infrastructure, urban complex and industrial park development projects.
Office Area: Independent office zone with more than 10 units, including separate offices, large conference room and reception room
Accommodation Area: Separated worker and management residential zones with over 30 units, available for double-layer or triple-layer stacking
Living Area: Independent canteen (supports hundreds of people dining simultaneously), multiple bathroom clusters, laundry area and on-site supermarket
Auxiliary Area: On-site clinic, training room, safety education experience hall and material warehouse
Total Scale: More than 50 units, forming a standardized and integrated temporary construction camp
4. Product Selection Guidance
4.1 Flat-Pack Container — First Choice for Site Temporary Works
Advantages: Highest shipping efficiency (over 10 sets per 40HQ container), lowest unit price, multi-layer stackable and flexible layout
Application: Large-batch worker dormitories, offices, canteens and fixed functional areas
Recommended Scenarios: Projects with construction period over 3 months and no frequent relocation demands
4.2 Foldable Container — Rapid Deployment Solution
Advantages: Ready-to-use after unfolding, full deployment within several hours, easy relocation, supports thousands of folding cycles
Application: Guard rooms, temporary offices, emergency houses and short-term projects
Recommended Scenarios: Short-cycle projects requiring rapid mobilization and frequent turnover
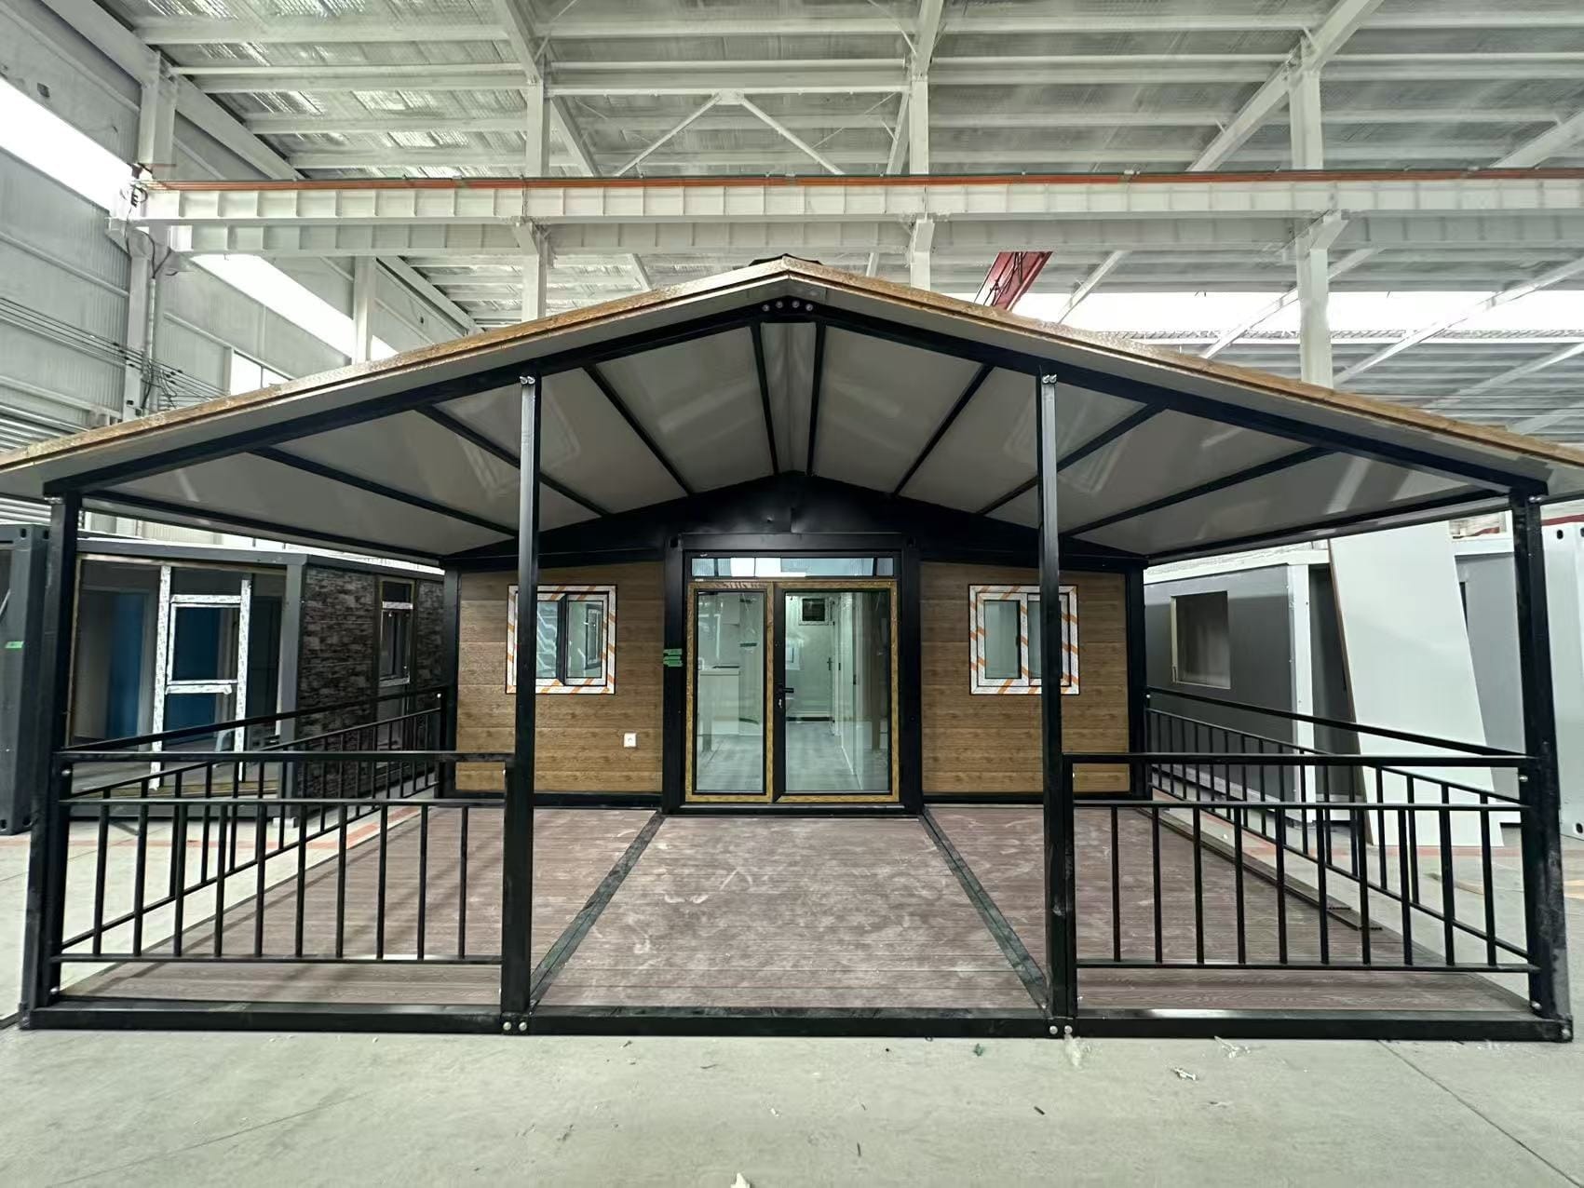
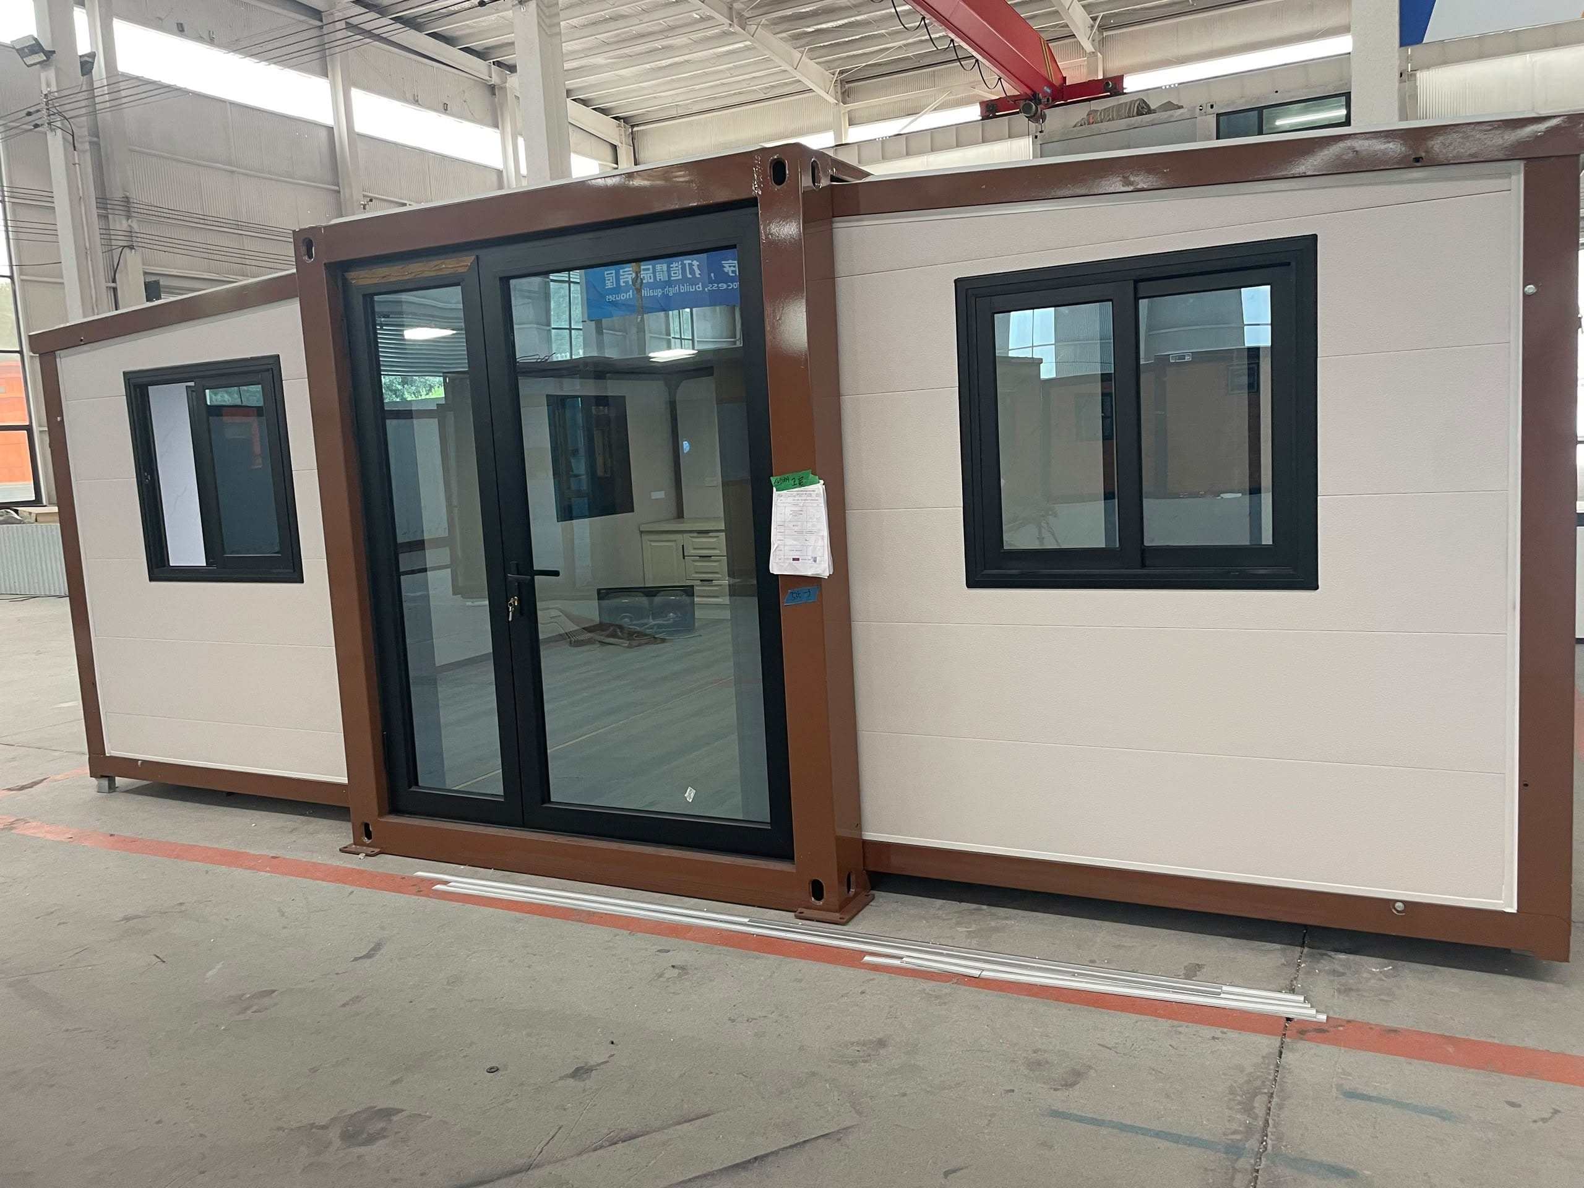
4.3 Expandable Double-Wing Container — High-End Temporary Facilities
Advantages: Expanded area up to 37㎡; single unit integrates independent office and lounge with superior comfort and premium appearance
Application: Project manager office, VIP reception room, client office and high-end project exhibition center
Recommended Scenarios: Key projects requiring high site image and comfortable working environment
4.4 Mixed Matching Solution for Practical Projects
Worker dormitories, canteens & general offices → Flat-pack containers (large quantity & low cost)
Guard rooms, emergency rooms & short-term offices → Foldable containers (flexible & fast)
Manager offices & VIP reception rooms → Double-wing expandable containers (comfortable & high-end)
5. Planning & Installation Guidelines
5.1 Site Planning
Separate office and residential zones to avoid mutual interference
Arrange canteens and restrooms on the downwind side, far from office areas
Reserve standard fire passages and keep container spacing compliant with fire protection codes
Equip stairs and guardrails for double-layer buildings to ensure vertical access safety
5.2 Foundation Treatment
Only flat and compacted ground required, no complex foundation construction needed
Elevate units with concrete pads or steel brackets to avoid direct ground contact
Optimize drainage in low-lying areas to prevent rainwater soaking in rainy seasons
5.3 Water & Power Matching
Unified power distribution planning, reserving circuits for lighting, air conditioners and sockets for each unit
Pre-reserve water supply and drainage interfaces for canteens and restrooms
Complete grounding protection to guarantee safe electricity use
5.4 Fire Safety Management
Priority adoption of A-class fireproof rock wool wall panels instead of flammable EPS core materials
Equip fire extinguishers per 50㎡ and fire sand boxes in dormitory areas
Prohibit random wiring and high-power electrical appliances in dormitories
6. Turnover Utilization & Cost Analysis
6.1 Turnover Advantages
Container houses can be wholly relocated after project completion with nearly zero demolition loss, supporting 5–8 project turnovers. Traditional movable prefab houses have a material loss rate of 30%–50% after dismantling and generate massive construction waste.
6.2 Cost Comparison (100-Person Project / 1-Year Service)
| Comparison Item | Traditional Prefab House | Container House |
| Initial Investment | Lower | Medium |
| Installation Period | 7–15 days | 2–5 days |
| Demolition Loss | 30%–50% | Nearly 0 |
| Turnover Times | 2–3 times | 5–8 times |
| Full Life-Cycle Cost | Higher | Lower |
| Wind & Earthquake Resistance | Average | Excellent |
Although container houses require slightly higher initial investment, their faster installation, reusable turnover performance and zero demolition loss effectively reduce overall life-cycle costs compared with traditional prefab buildings.
7. Conclusion
Container house solutions for construction temporary works are highly mature and adaptable for projects of all scales, ranging from small teams of dozens of workers to large-scale engineering camps with thousands of personnel. The core application principles are summarized as follows:
Correct Product Selection: Choose flat-pack containers for large fixed functional areas, foldable containers for rapid & flexible deployment, and expandable containers for high-end image demands.
Scientific Site Planning: Pre-arrange functional zoning, fire passages and water & power supporting systems.
Strict Safety Control: Adopt fireproof materials, standard grounding protection and standardized electricity management.
Long-Term Cost Accounting: Slightly higher initial cost is offset by long-term benefits of repeated turnover and zero waste.
If you are planning temporary facilities for your project, please feel free to contact us. We provide professional customized configuration suggestions and one-stop delivery solutions tailored to your project scale, construction period and budget.