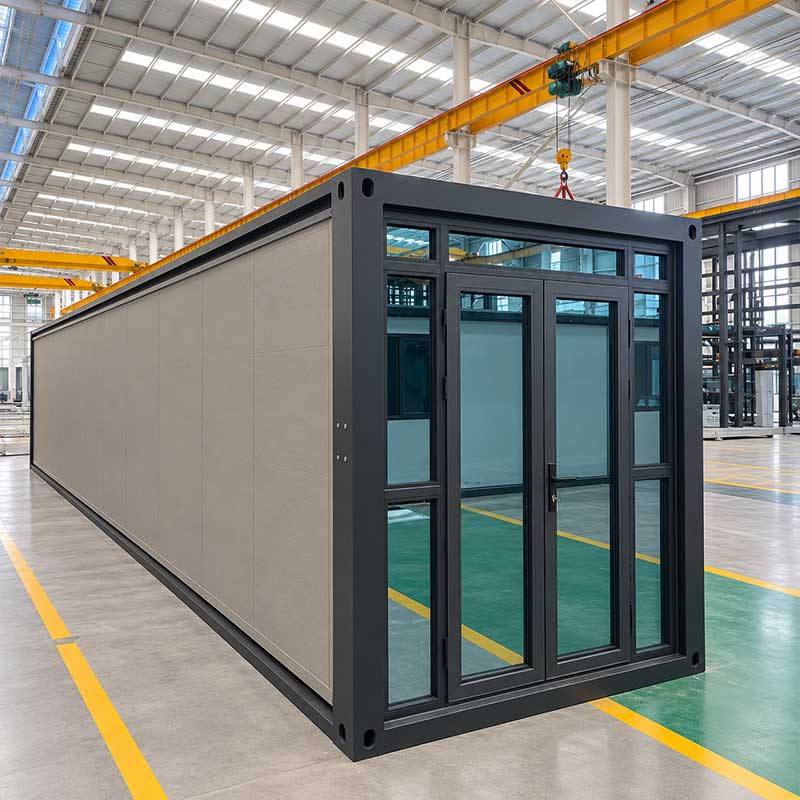
Modular building technology keeps advancing. New prefabricated houses are gradually gaining popularity across the market, delivering an efficient one stop turn key move in experience for customers.
If you are seeking residential or office solutions that combine innovation, high efficiency and space utilization, the expandable container house is an excellent choice. Built on modular design, it is ready for use upon delivery. Its interior space can be freely expanded on demand. Boasting flexible adaptation, convenient expansion and personalized customization, it perfectly fits a wide range of application scenarios.
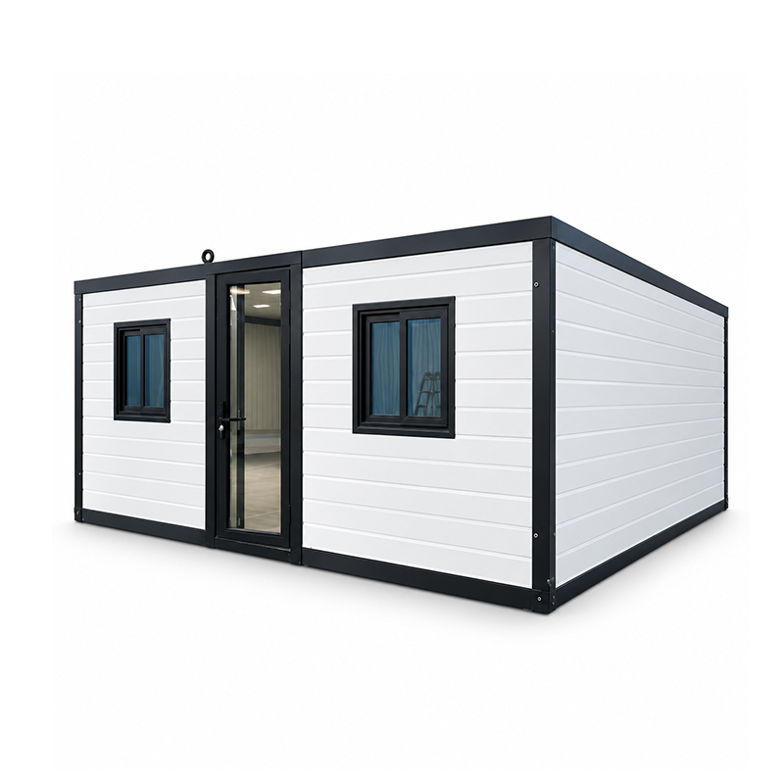
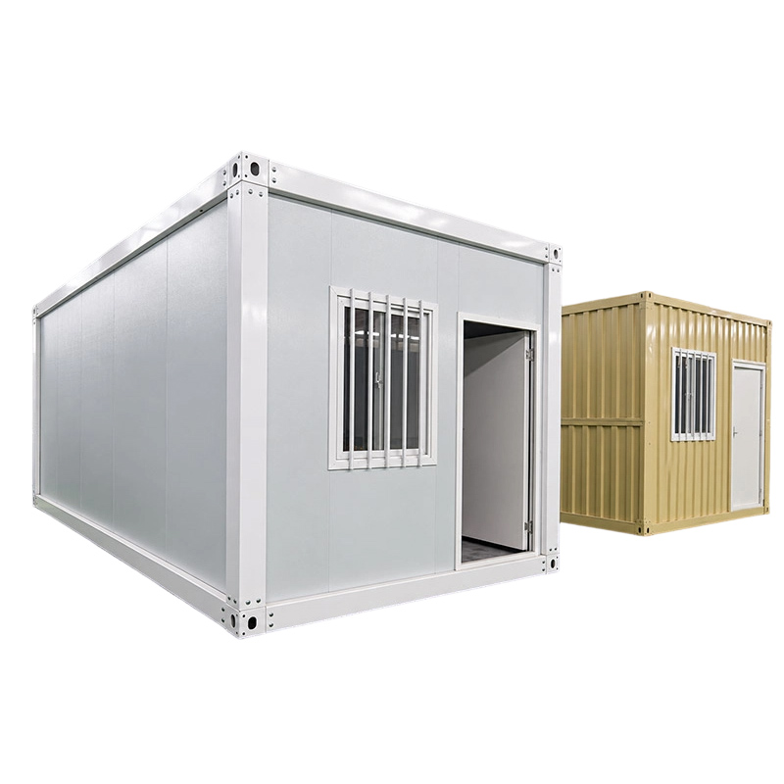
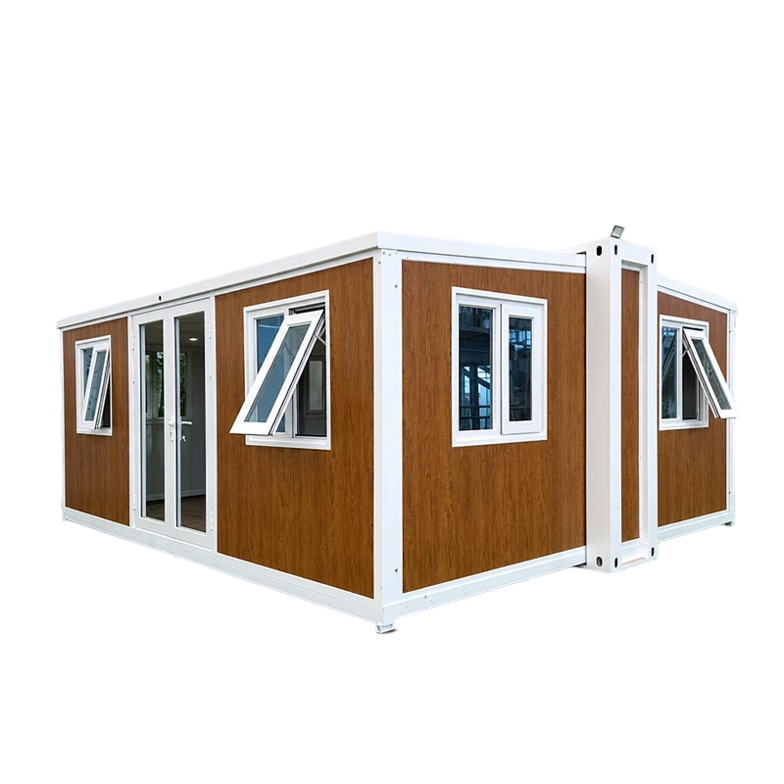
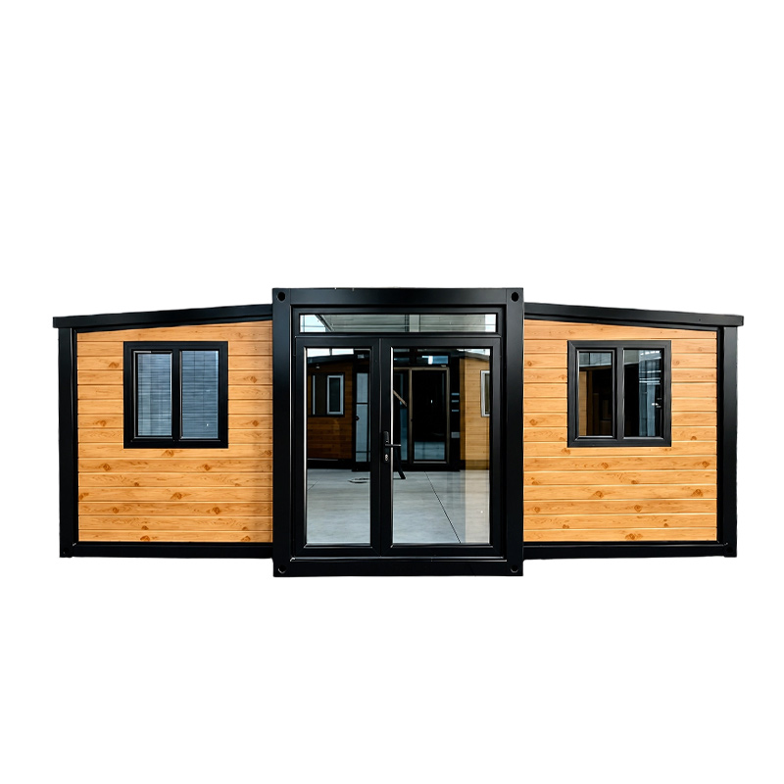
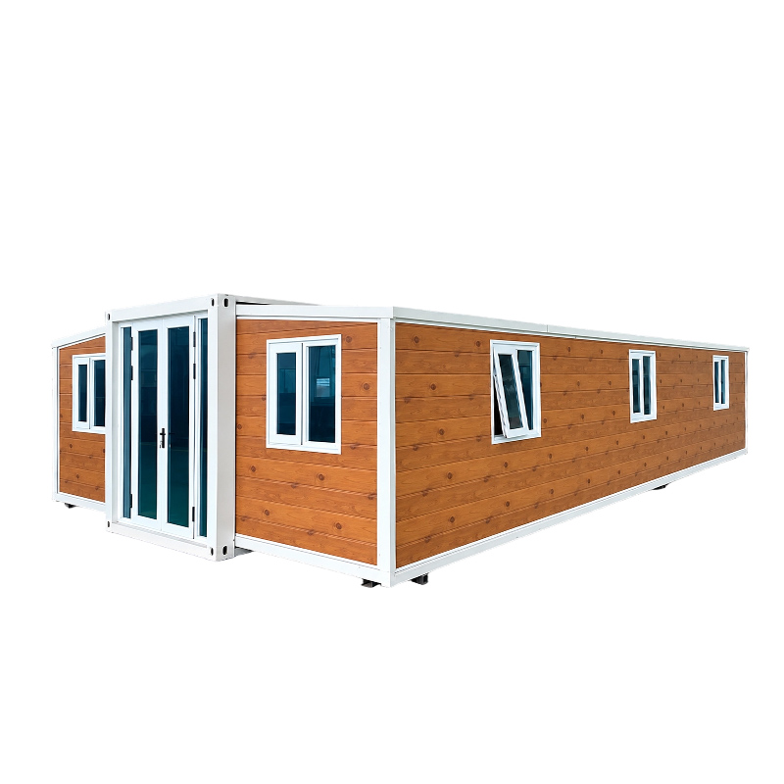
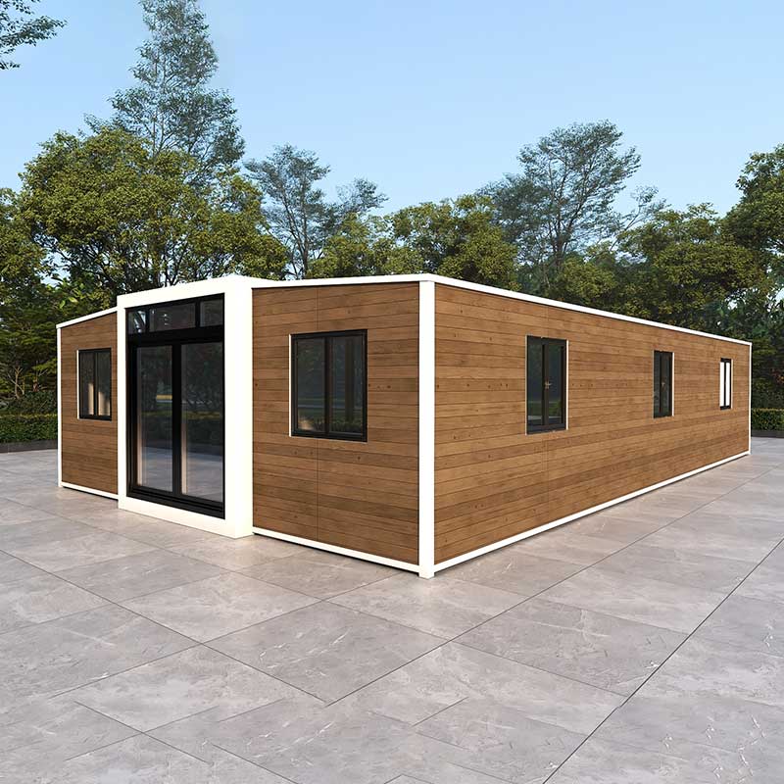
The prefabricated expandable container house, also known as double wing expandable container house, is a fully prefabricated integrated building. Based on standard container structure, it adopts a double wing expandable design. Without increasing transportation volume or weight, it greatly enlarges interior usable space after unfolding to satisfy residential, office, commercial and other requirements.
For transportation and storage, double wings can be folded to save space for easy loading, unloading and transit. It can be quickly unfolded on site to create spacious and comfortable indoor space. Balancing flexibility and practicality, this structure works well for temporary or long term residence, office and other scenarios.
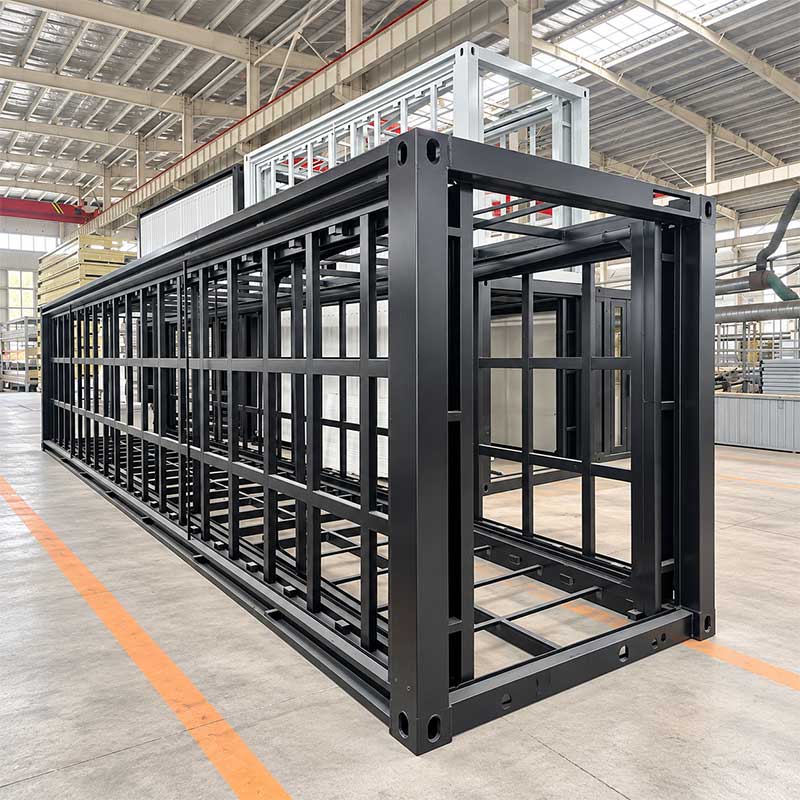
The house adopts light steel frame structure (high strength galvanized square tubes and galvanized angle steel). Wall panels are double sided color steel sheets, and the frame is connected by high strength hinges. The whole unit is stable, durable and earthquake resistant.
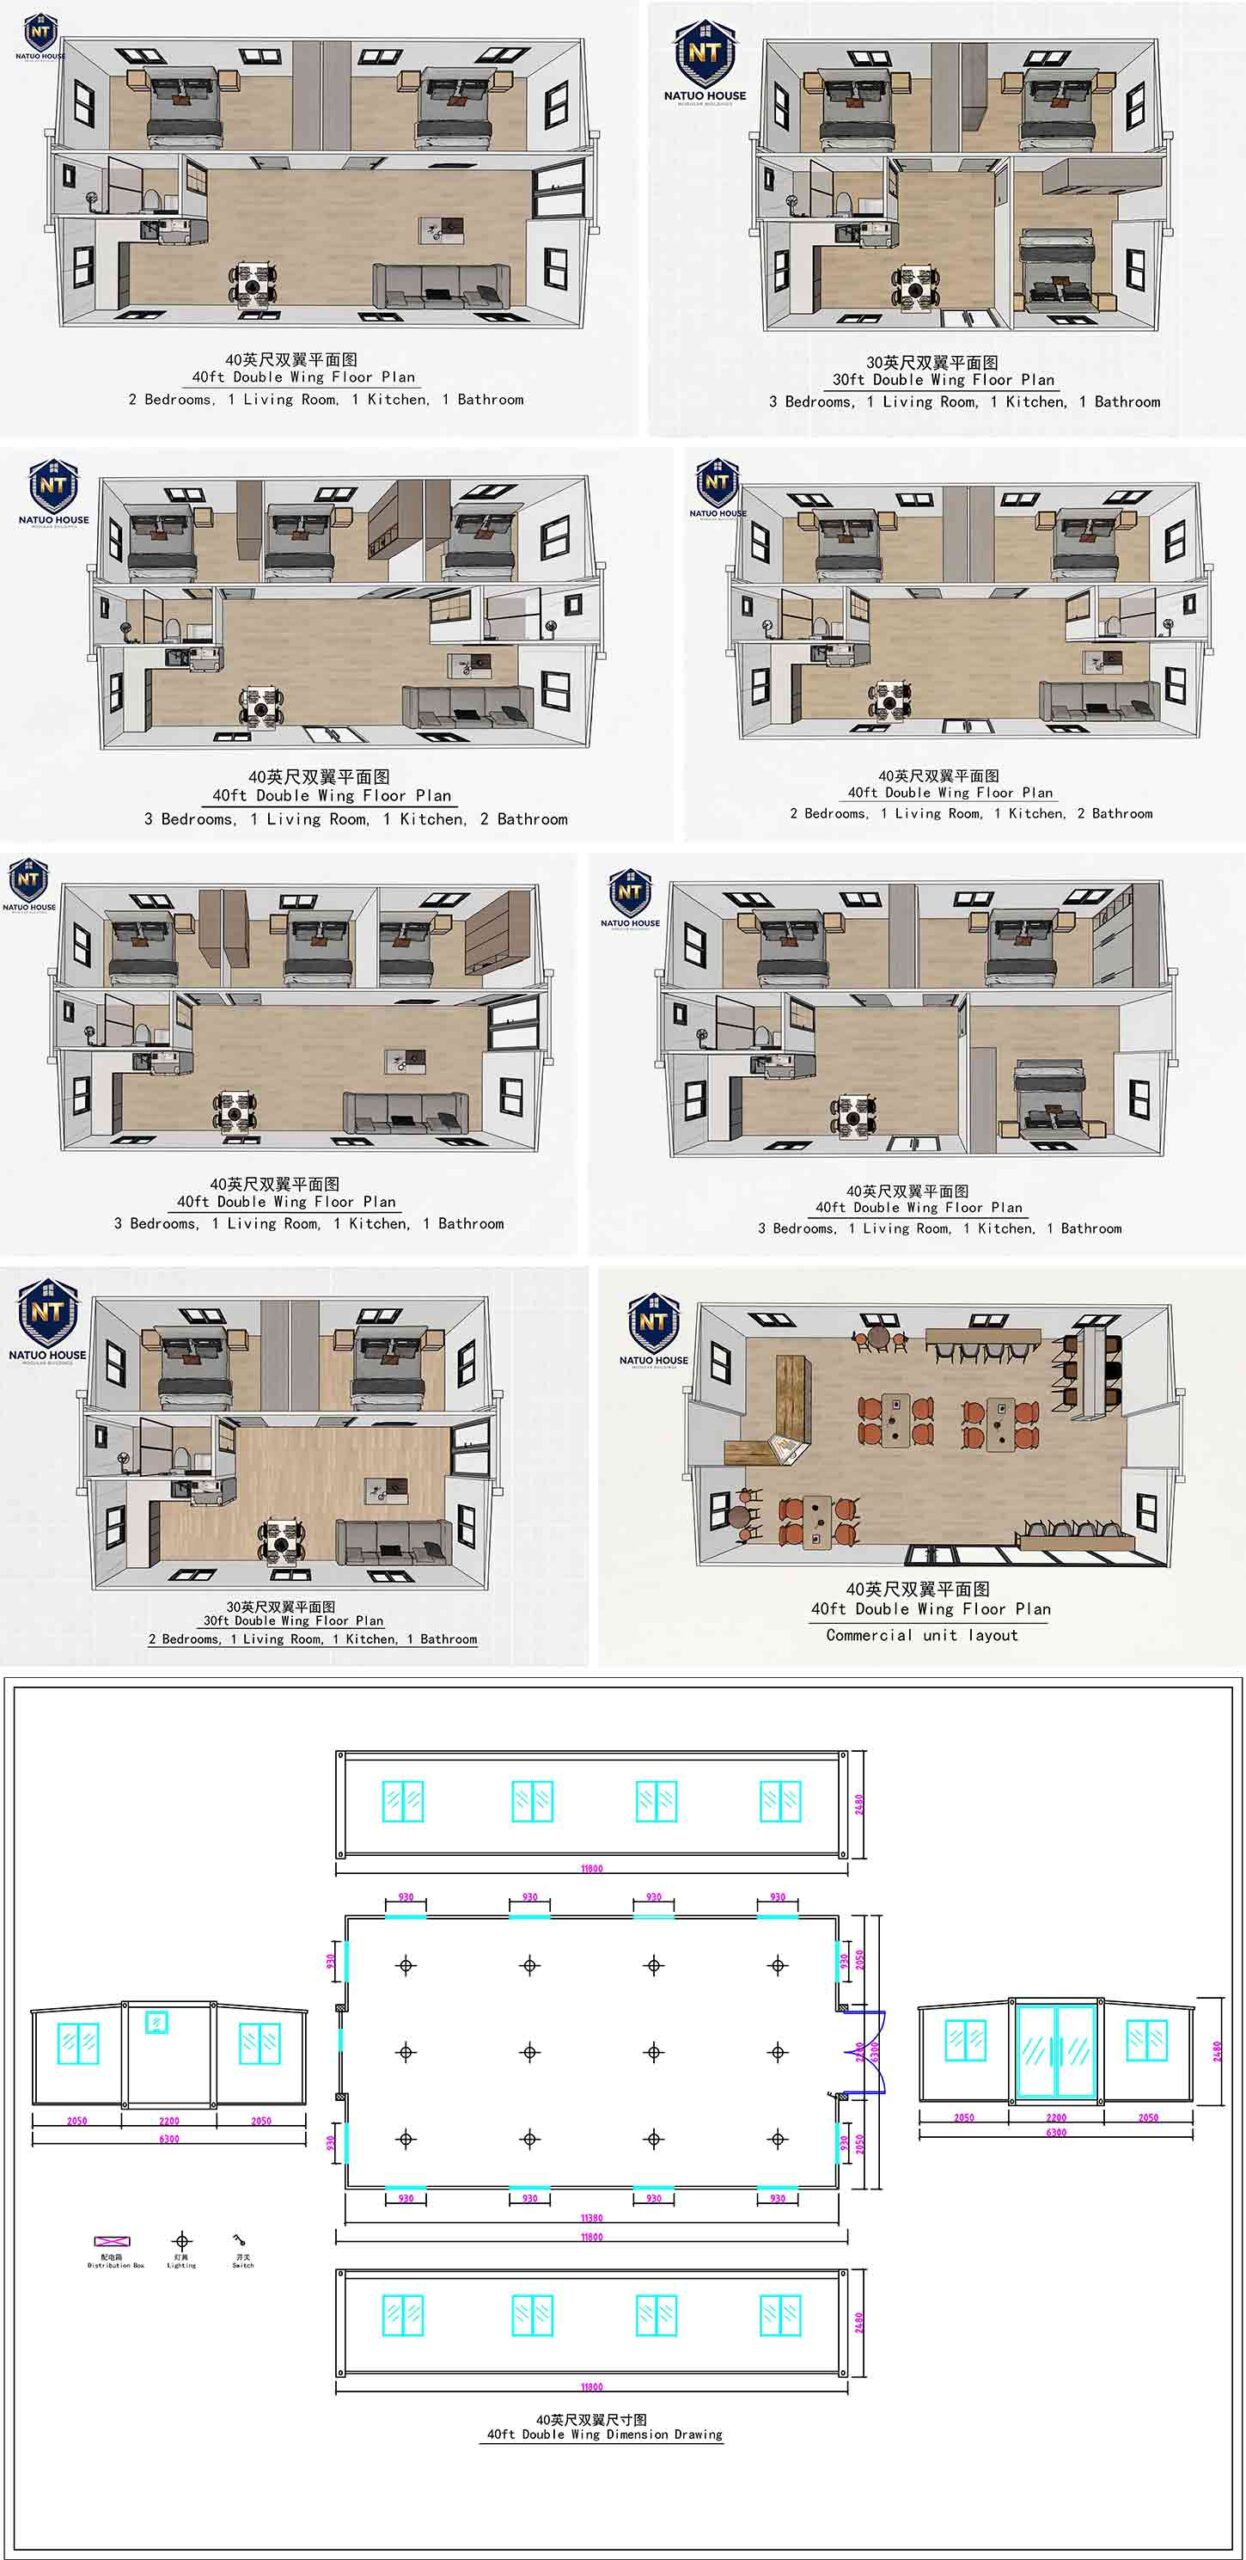
Closed transport dimension: 11800mm (L) × 2200mm (W) × 2480mm (H) Unfolded working dimension: 11800mm (L) × 6300mm (W) × 2480mm (H) Usable area: approx. 74㎡ Nearly 3 fold space increase after unfolding Transport advantage: 1 set can be loaded in one 40’ HQ container
Functional zones including bedrooms, living rooms, kitchens and bathrooms can be reasonably arranged indoors. 30ft size is available, and custom specifications are supported.
A gable roof with double slope drainage is available as an optional add on after unfolding. It greatly improves waterproof performance and thermal insulation with an elegant appearance, ideal for regions with heavy rainfall and snowfall.
The expandable container house supports full range personalized customization. The overall frame structure, exterior color scheme, wall finishes, styles and colors of doors and windows, interior layout, water electric points, interior decor style, cabinet design, complete bathroom set up, positions of switches and sockets, and furniture packages can all be tailored to your practical requirements and aesthetic preferences. It delivers one stop custom solutions that are highly adaptable to diverse application scenarios.
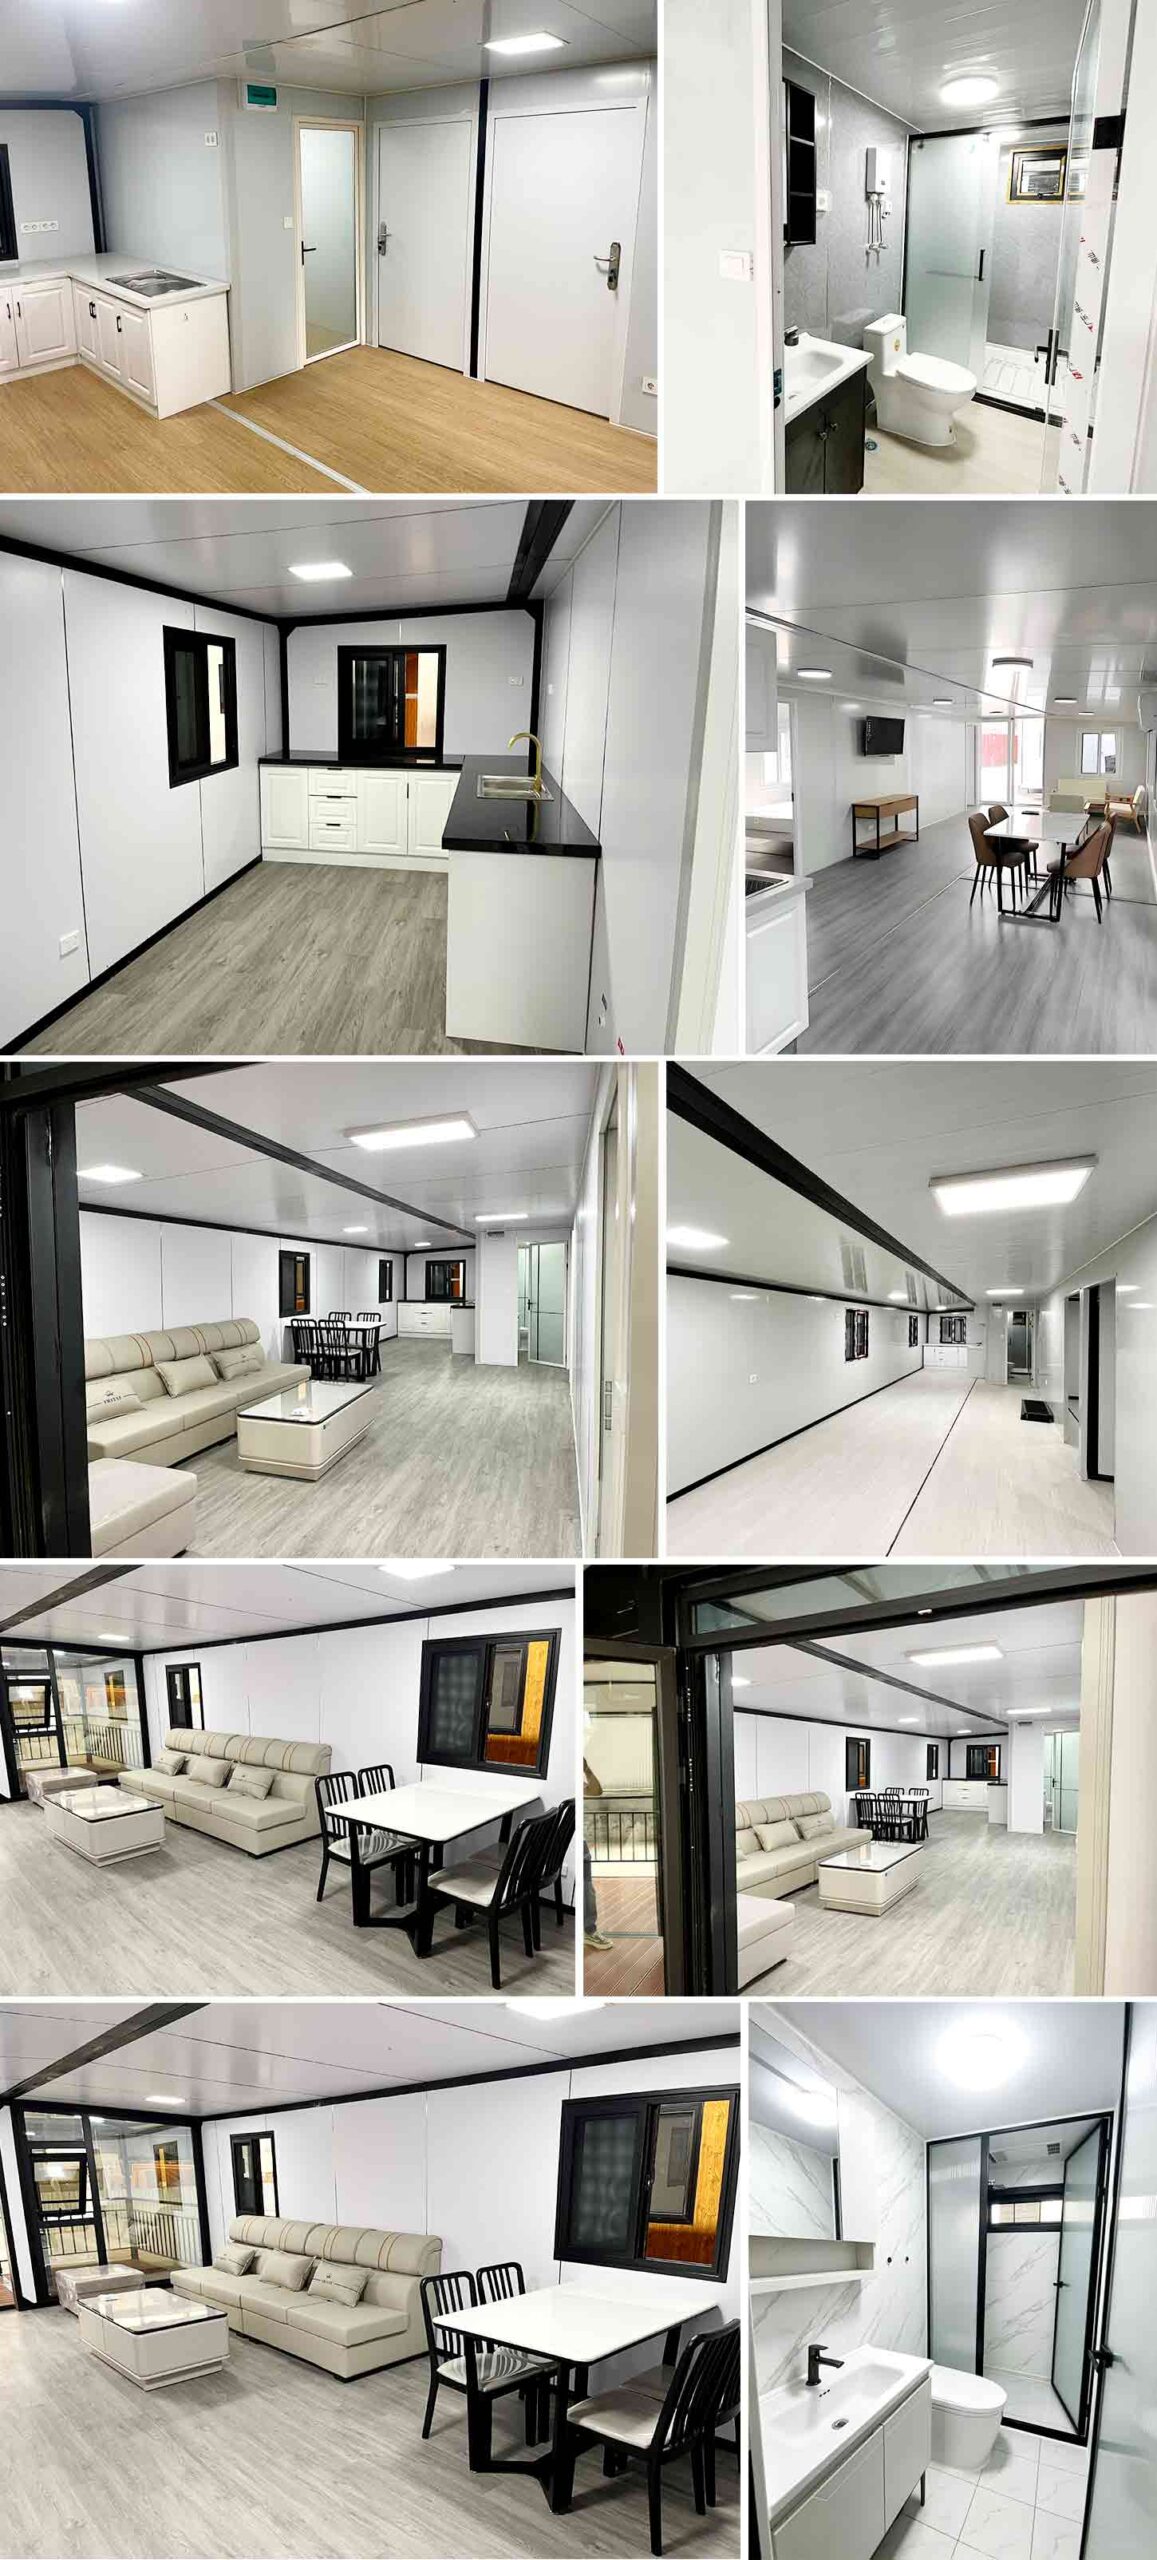
All standardized production procedures are completed in modern factories, including frame welding, wall assembly, water electric pipeline laying and interior fine decoration. Every process is finished under controlled conditions to guarantee stable and reliable quality. Upon factory departure, interior finishes, doors, windows, lighting, bathroom fixtures and supporting facilities are fully installed and commissioned. It realizes finished product delivery for immediate on site use, saving lengthy on site decoration cycles and management costs.
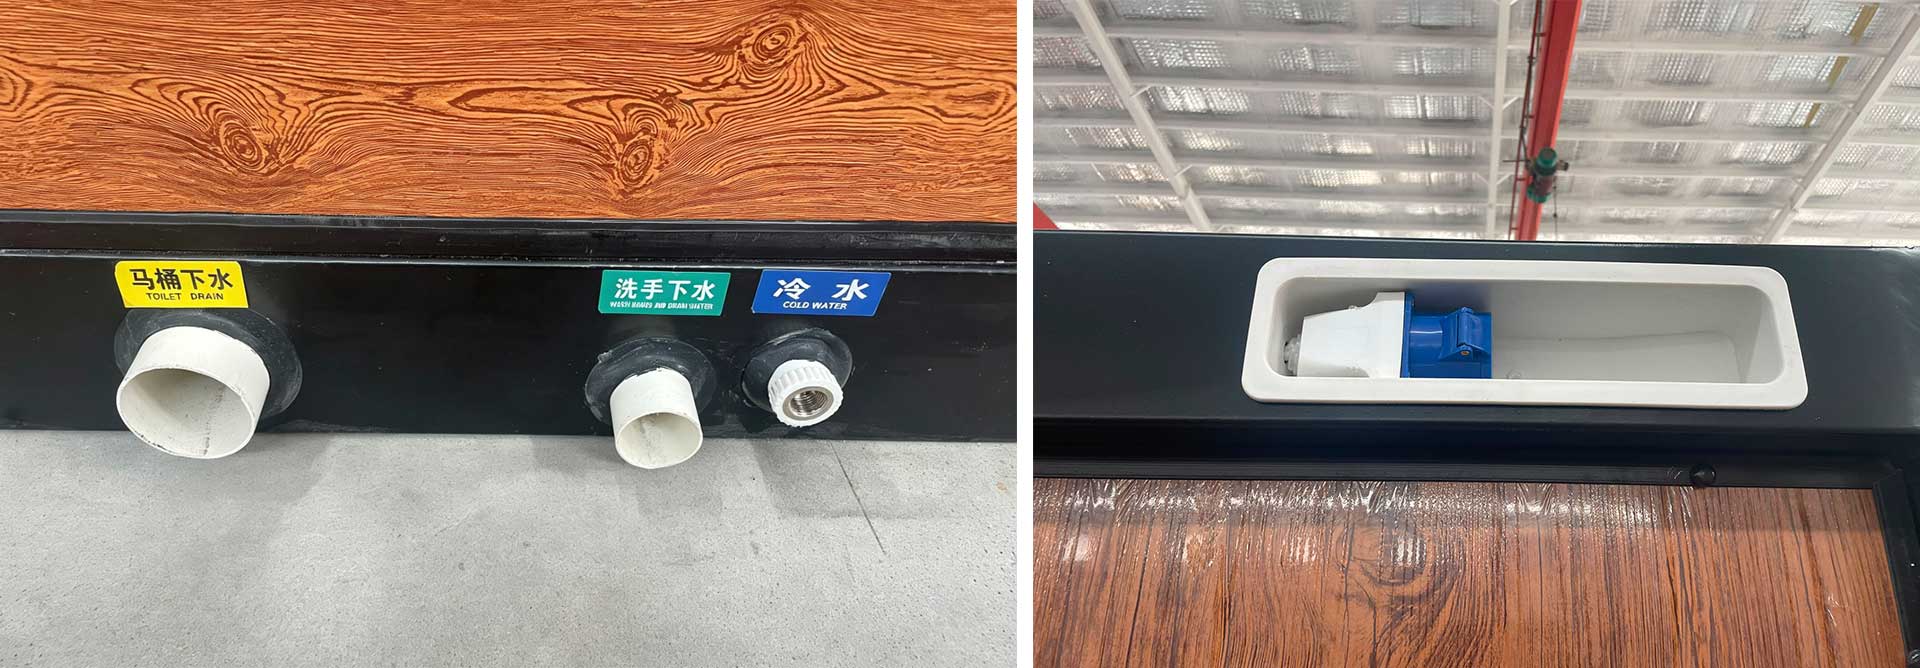
Complicated foundation construction is not required on site. Simply level and compact the ground for placement. After hoisting and positioning, connect water and power interfaces and the house can be put into service. Installation is simple and efficient; one unit can generally be deployed within several hours. It features short construction lead time and minimal disturbance to surrounding environment, especially suitable for time sensitive projects or sites with restrictive conditions.
With integral modular design, the house can be wholly relocated by hoisting at any time. Its structure and interior finishes remain intact during relocation, and it can be put into use immediately after being moved. Unlike traditional buildings which become waste after demolition, our product supports repeated disassembly, assembly and cyclic utilization. There is no demolition loss, no construction waste or dust pollution. It reduces whole life cycle cost and complies with green environmental protection concepts.
Thermal Insulation: Walls adopt double sided color steel panels with sandwiched insulation core, which effectively blocks heat transfer. It keeps indoors warm in winter and cool in summer and cuts air conditioning energy consumption. Sound Insulation: Walls and roof deliver excellent noise reduction performance to isolate external noise and create quiet and private indoor environment. Earthquake & Wind Resistance: The integral light steel frame is structurally stable with outstanding seismic and wind proof capacity, adapting to various complex geological and climatic conditions. Robust Durability: Main steel components are galvanized for anti corrosion treatment. They are corrosion resistant and anti deformation, ensuring long service life and low maintenance cost.
During transportation and storage, folded double wings keep overall dimensions consistent with standard containers to make full use of shipping space. After on site unfolding, the width expands from 2.2 m to 6.3 m, delivering approx. 74㎡ usable area with nearly 3 fold space growth. One 40ft high cube container can carry 1 finished unit, greatly lowering per unit transport cost and storage occupation. Perfect for long distance shipment and large batch project deployment.
Optional Gable Roof: It adopts double slope drainage structure. Rainwater and snow can slide down rapidly along slopes to avoid water pooling and leakage risks of flat roofs. Additional top insulation further optimizes indoor temperature control. The gable roof design features great architectural aesthetics with an elegant look. It is highly recommended for rain snow prone areas and commercial projects such as homestays and hotels with high appearance requirements.
Optional Terrace: It breaks the boundary between indoor and outdoor space and creates an exclusive outdoor activity zone. You can enjoy morning sightseeing, afternoon leisure, evening relaxation or gatherings with family and friends, greatly improving living comfort and quality of life.
Жилое жилье: Can be used as permanent or semi permanent housing. Bedrooms, living rooms, kitchens and bathrooms can be fully arranged inside to meet daily family living needs, especially for families with limited homestead or those requiring fast move in.
Temporary Office: Provides fast deployed workspace for construction projects, outdoor activities, events and exhibitions. Independent offices, meeting rooms and reception areas are available. Flexible for relocation and reusable for subsequent projects.
Scenic Homestay: Build unique homestay units against natural scenery with customizable appearance and interior decoration. No large scale civil construction, low impact on scenic spot ecology and short preparation cycle for opening.
Hotel Guest Rooms: Ideal for resorts and camp hotels to expand room capacity rapidly. Modular units can be combined into diverse room types and scales, with much faster delivery compared with traditional hotel construction.
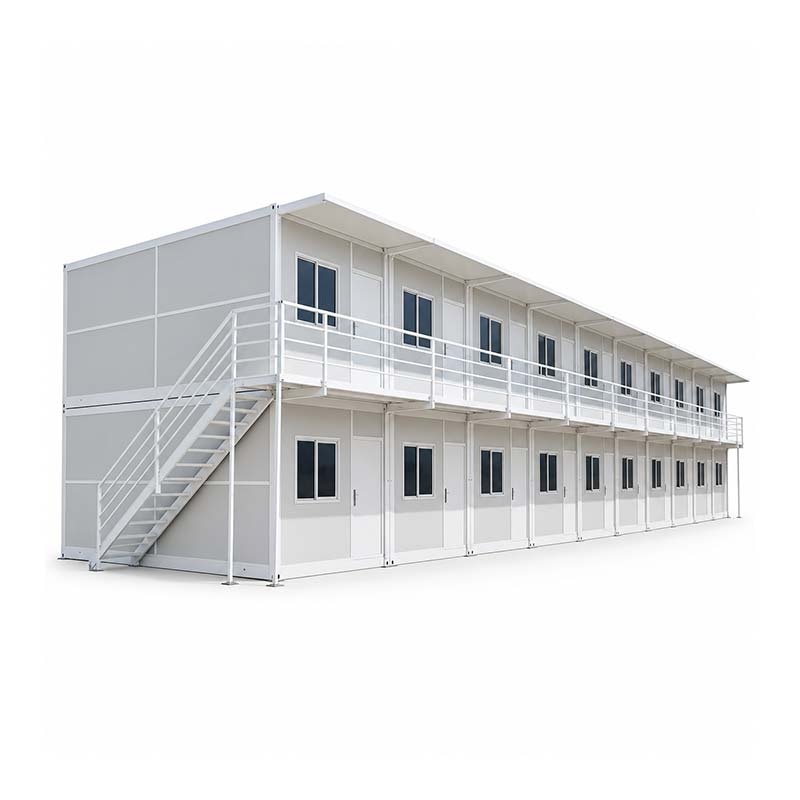
Construction Site Facilities: Provide project offices, worker dormitories, canteens, restrooms and other temporary amenities for construction sites. Fast installation and high reusability. The whole unit can be relocated upon project completion without demolition waste.
Аварийное убежище: Enable rapid mass deployment during natural disasters and public health emergencies, providing safe and comfortable temporary accommodation for affected people and front line staff.
Small Commercial Space: Suitable for convenience stores, cafés, exhibition halls, ticket booths, security kiosks and other commercial service scenarios. Customizable outlook, flexible site selection and relocatable according to business demands.
We support full personalized customization, including custom 30ft sizes. Bedrooms, living rooms, kitchens, bathrooms, and office spaces can be tailor planned according to your needs to maximize every inch of space. We provide exclusive integrated residential and office solutions. Feel free to contact us for your customized design.