
Proyectos
- Hogar
- Proyectos
Our Projects
Global Experience, Selected Project Highlights
We have delivered modular housing solutions for numerous projects across multiple countries and regions. The four featured projects in France, Spain, Guam, and India represent just a selection of our broader portfolio.
Featuring 20ft and 40ft expandable container houses, these examples showcase actual project photos, practical layouts, and material options tailored to different living requirements.Explore our featured projects and find inspiration for your modular home, accommodation facility, or workforce housing development.
France | June 2026
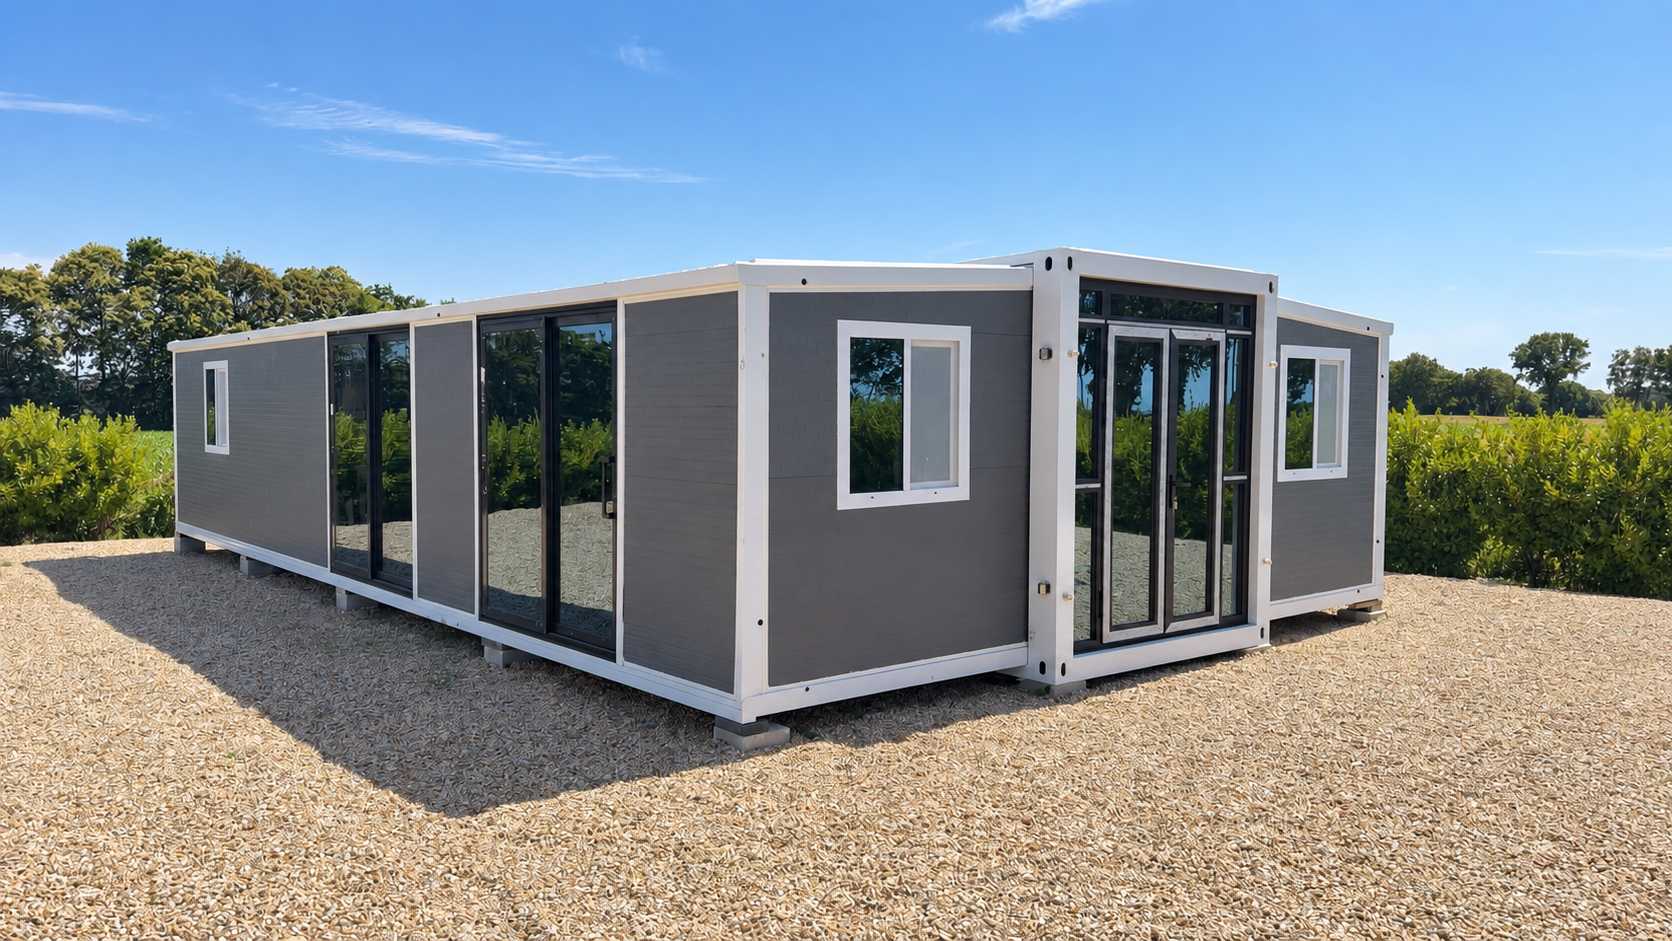
40ft Expandable House with Flexible Access
Project: France, June 2026 · 40ft double-wing expandable house · 2 bedrooms, 1 living room and 1 bathroom.
A spacious living area and two additional side sliding doors provide flexible access and generous daylight. The project combines 50mm EPS wall and roof panels with 16mm decorative metal exterior panels.
Thermal-break aluminum double-glazed entrance doors, sliding windows and side doors complete the selected configuration.
Recommended category: 40ft Expandable Houses
Applications: Private residences, rural holiday homes and camp accommodation.
Guam | February 2026
20ft Expandable House for Island Living
Project: Guam, February 2026 · 20ft double-wing expandable house · 2 bedrooms, 1 living room and 1 bathroom.
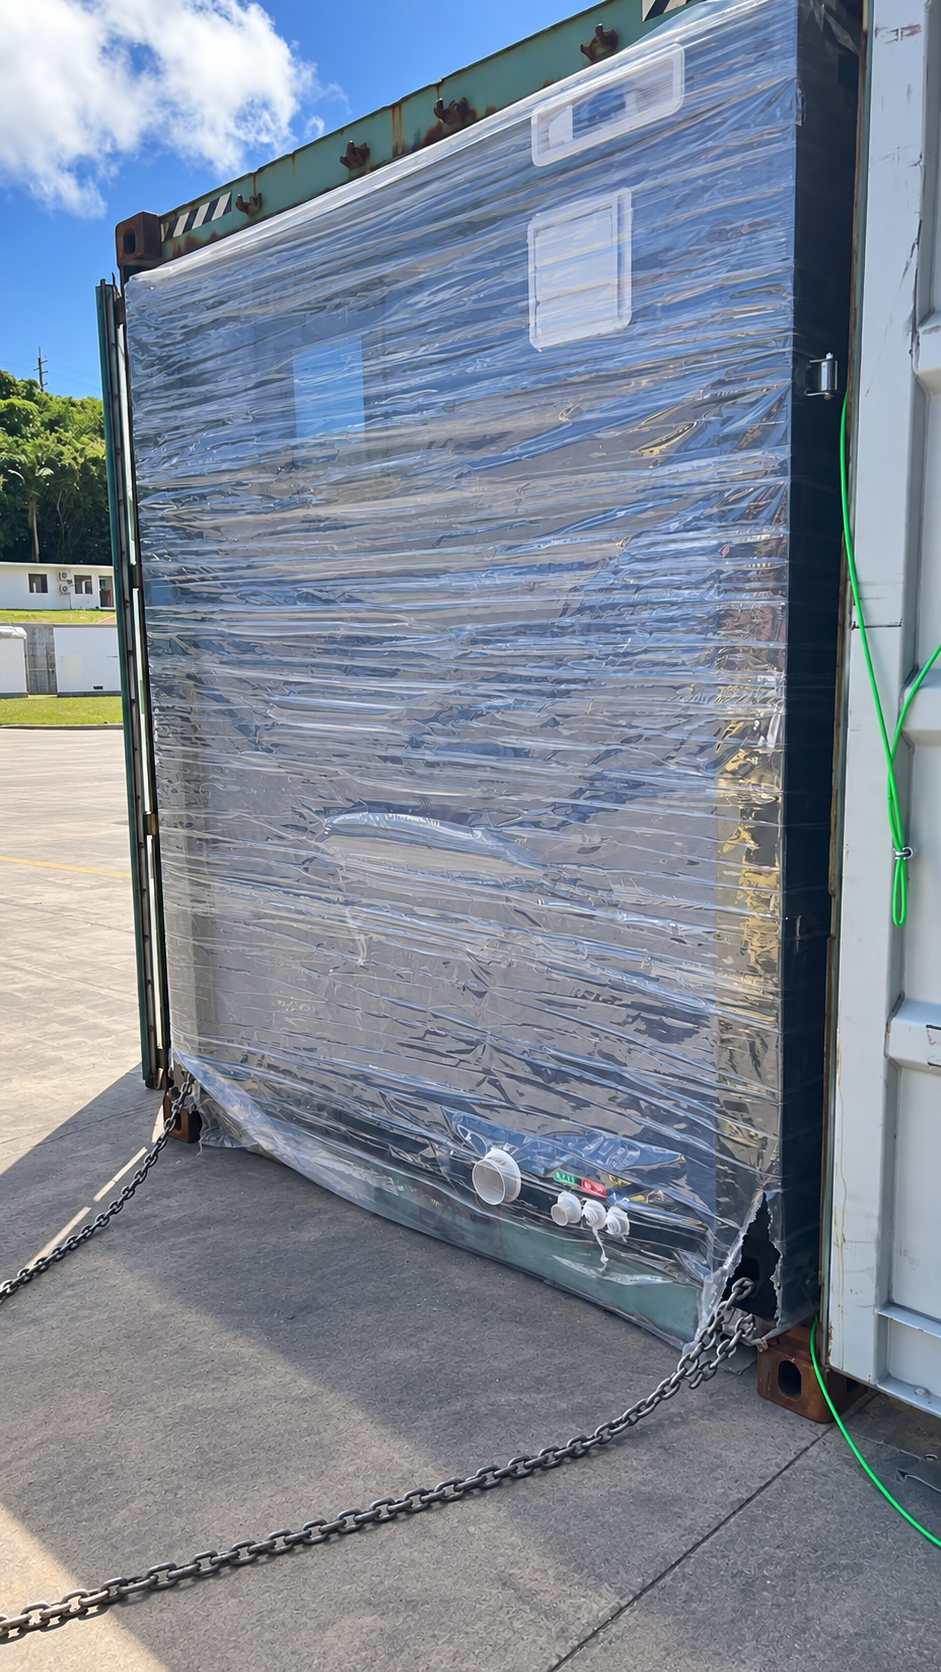
This compact residential layout was configured for an island setting. It combines 50mm EPS wall and roof panels with 16mm decorative metal exterior cladding.
The entrance uses a thermal-break aluminum double-glazed unequal-leaf door for everyday access and moving larger items. Awning windows provide ventilation and daylight.
Recommended category: 20ft Expandable Houses
Applications: Island residences, project accommodation and holiday support buildings.
Spain | March 2026
40ft Expandable Home with a Complete Layout
Project: Spain, March 2026 · 40ft double-wing expandable house · 2 bedrooms, 1 living room, 1 kitchen and 1 bathroom.
A larger living area and dedicated kitchen make this configuration a practical starting point for family accommodation. The walls combine 50mm EPS insulation panels and 16mm decorative metal cladding, with a 50mm EPS roof.
Thermal-break aluminum double-glazed double entrance doors and casement windows complete the selected specification.
Recommended category: 40ft Expandable Houses
Applications: Family homes, rural residences, holiday accommodation and project living quarters.
India | December 2025
Four 20ft Expandable Houses for Everyday Living
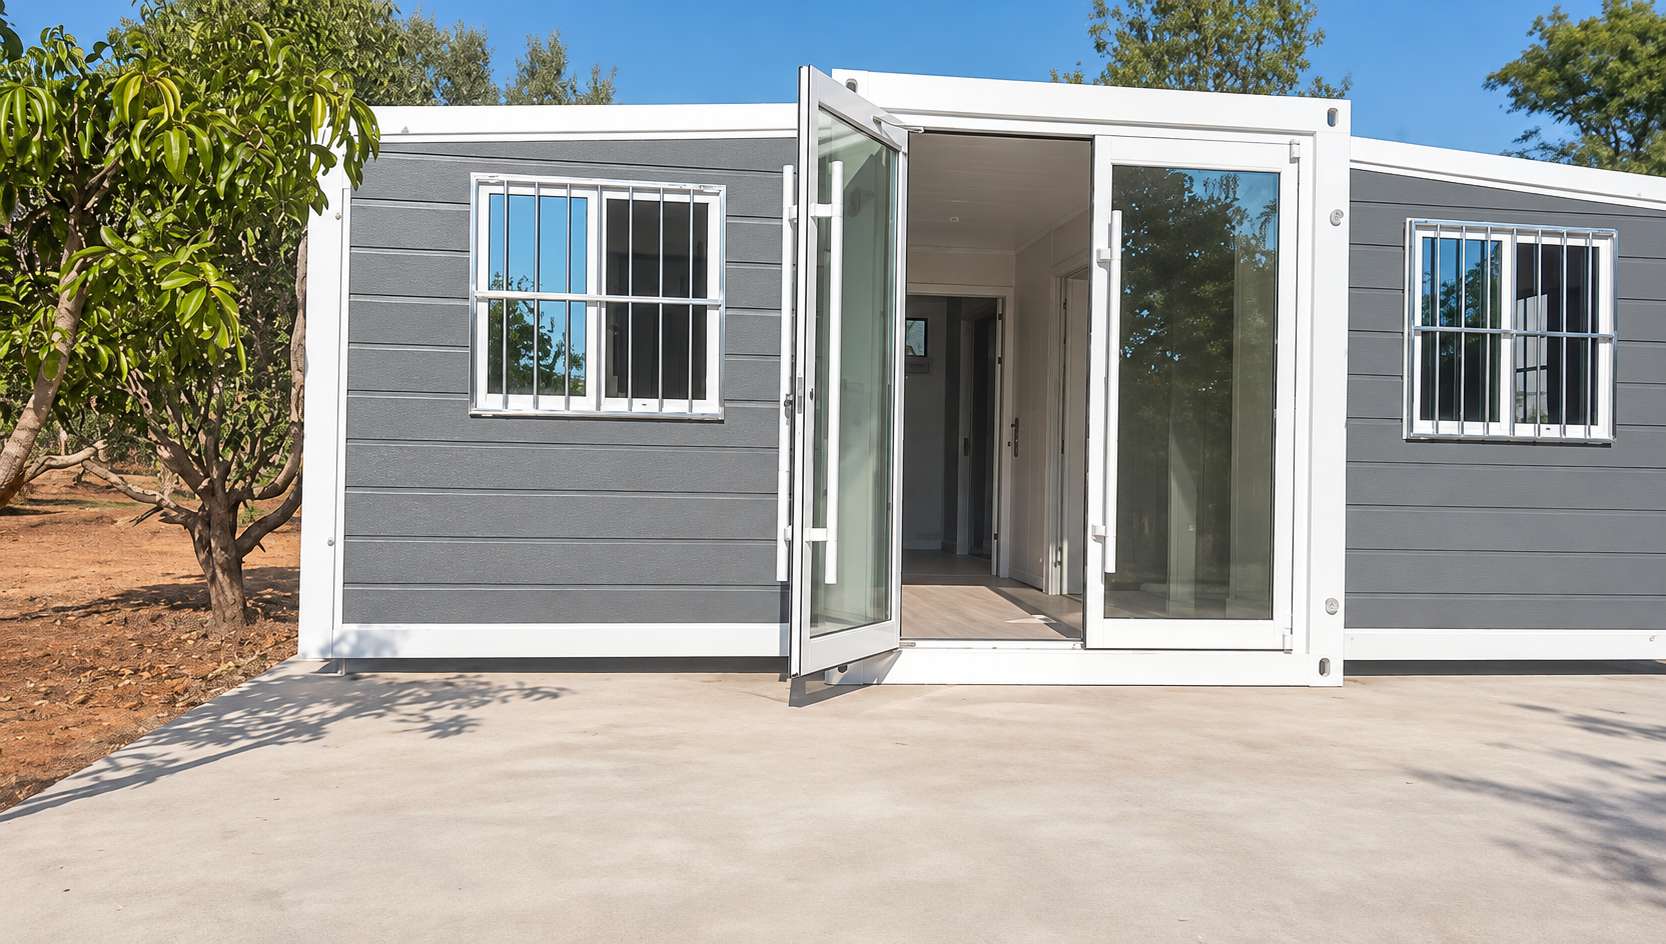
Project: India, December 2025 · 4 sets of 20ft double-wing expandable houses · Each with 2 bedrooms, 1 living room, 1 kitchen and 1 bathroom.
This four-unit order brings essential household functions into a compact expandable layout. Each unit uses 50mm EPS wall and roof panels with 16mm decorative metal exterior cladding.
Double entrance doors and thermal-break aluminum sliding windows were selected for the project. Security grilles were fitted to all windows.
Recommended category: 20ft Expandable Houses
Applications: Residential accommodation, project camps and site living quarters.
Testimonials
Customer Feedback
Three sample feedback drafts based on the featured project configurations. Customer approval is pending; these are not verified testimonials.
Preguntas frecuentes
Questions About These Projects
The featured projects are in France (June 2026), Guam (February 2026), Spain (March 2026) and India (December 2025). Each section shows the corresponding project configuration and source images.
Guam and India use 20ft double-wing expandable houses. France and Spain use 40ft models. The India order includes four units. Choose a size after reviewing your site, room requirements and transport plan.
All four cases have two bedrooms, a living room and a bathroom. The Spain and India project descriptions also specify a dedicated kitchen. Refer to the individual case details and floor plans when comparing layouts.
The France project uses a 40ft layout with a spacious living room and two additional side sliding doors. Thermal-break aluminum double-glazed doors and sliding windows were selected for access, daylight and insulation.
The Guam project uses a 20ft layout with 50mm EPS wall and roof panels, 16mm decorative metal exterior panels, an unequal-leaf double-glazed entrance door and awning windows. Site-specific exposure and installation requirements should be confirmed for each island project.
Spain uses a 40ft unit with double-glazed casement windows. India uses four 20ft units with sliding windows and security grilles. Both project descriptions specify two bedrooms, a living room, a kitchen and a bathroom.
Yes. The case descriptions allow customization of exterior colors and internal layouts, with door and window options also demonstrated by these projects. Share your preferred case and required changes so the final specification can be reviewed.
The four project descriptions specify 50mm EPS wall panels with 16mm decorative metal exterior panels and 50mm EPS roof panels. Door and window specifications vary by project. Confirm the final material schedule for your order.
The houses use a folding double-wing structure for transport and are expanded on site. Delivery timing and installation arrangements depend on the configuration, destination, site access and local preparation. Request a project-specific shipping and installation plan.
Send your destination, intended use, preferred 20ft or 40ft model, quantity, room layout and door or window preferences. Include site access details and your target schedule. Mention the France, Guam, Spain or India case if it matches your needs.
Start Your Modular Building Project
Plan Your Expandable House Project
Inspired by our France, Guam, Spain or India projects?
Tell us your destination, intended use, preferred 20ft or 40ft model, quantity and room layout. Add your door and window preferences and target schedule.
Our team will help review the configuration and prepare a quotation for your project.