Soluções Personalizadas
- Casa
- Soluções Personalizadas
Soluções Personalizadas
Modular Spaces Made for Your Project
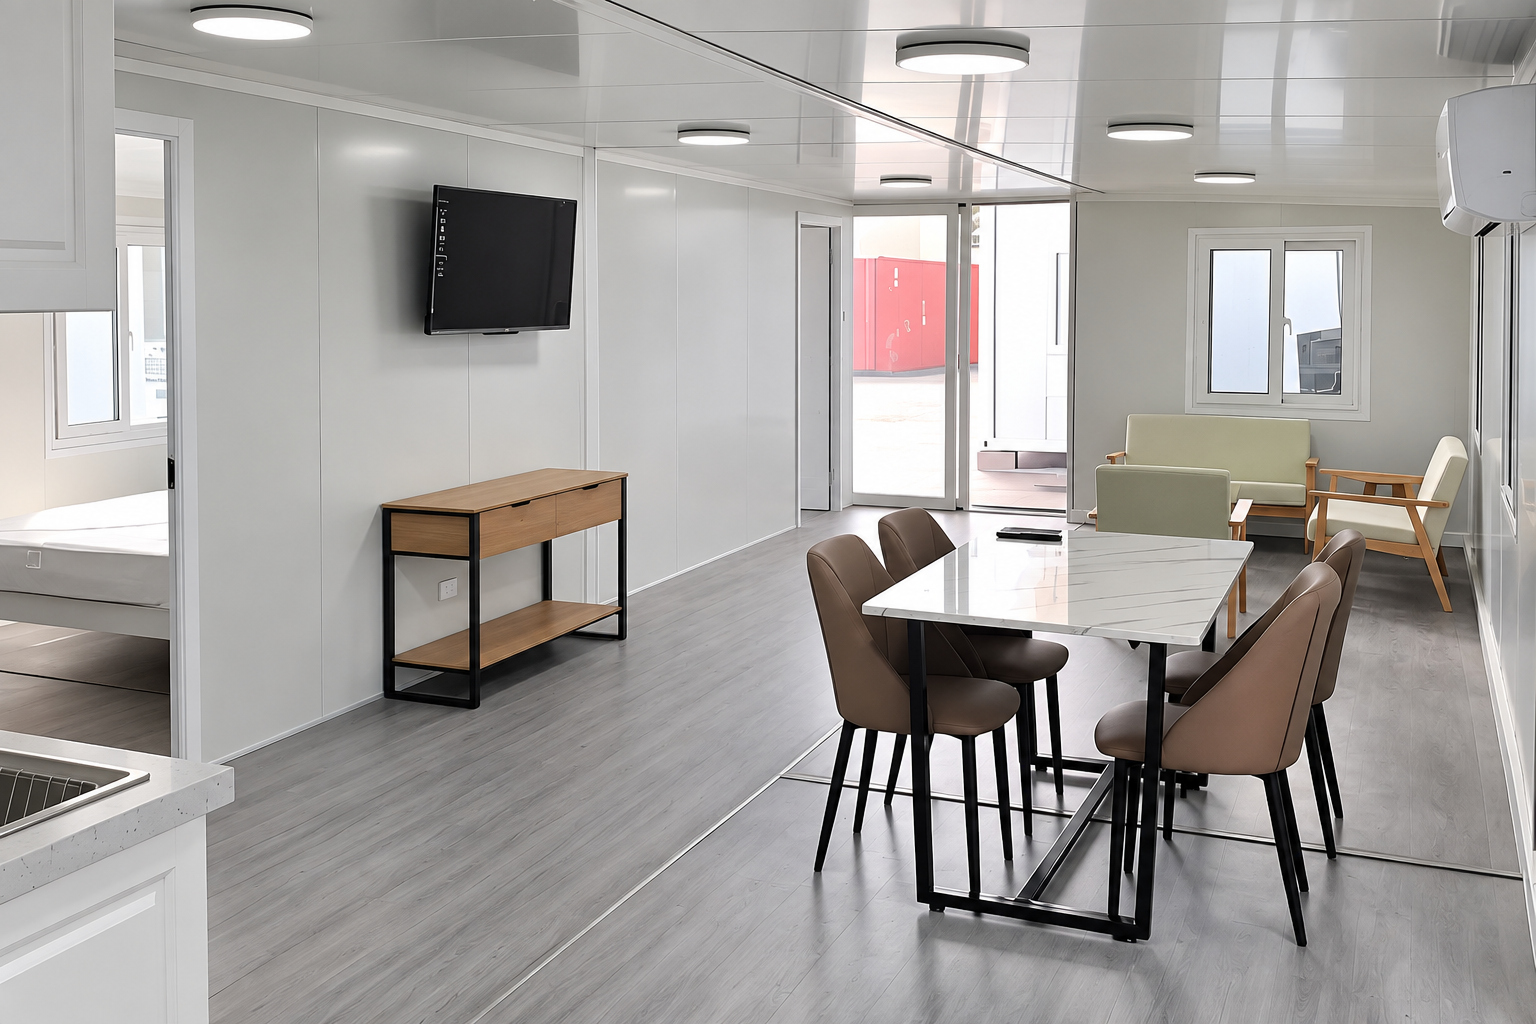
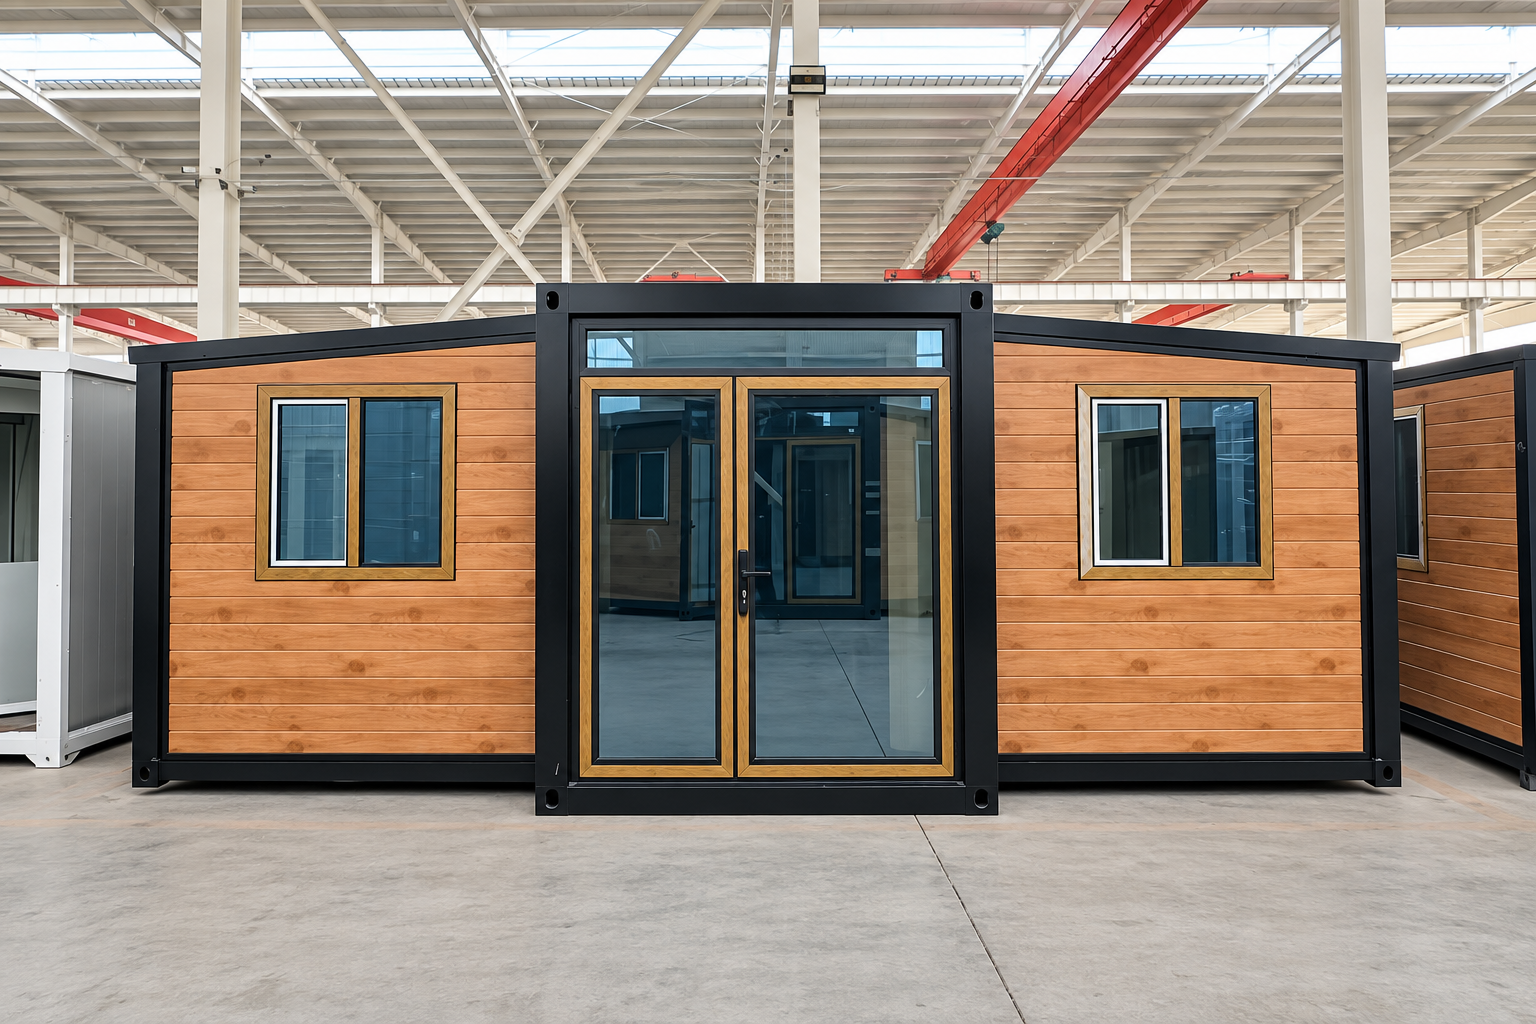
Hengshui Natuo customizes expandable, folding and flat pack container houses around your application, site conditions, floor plan, climate and target market. From brand requirements and interior preferences to order quantity and project schedule, we turn your brief into a practical modular building solution.
Layouts tailored to your site, space and intended use.
Materials and finishes selected for your climate and market.
Order quantities and delivery plans aligned with your schedule.
Drawings & Visual Design
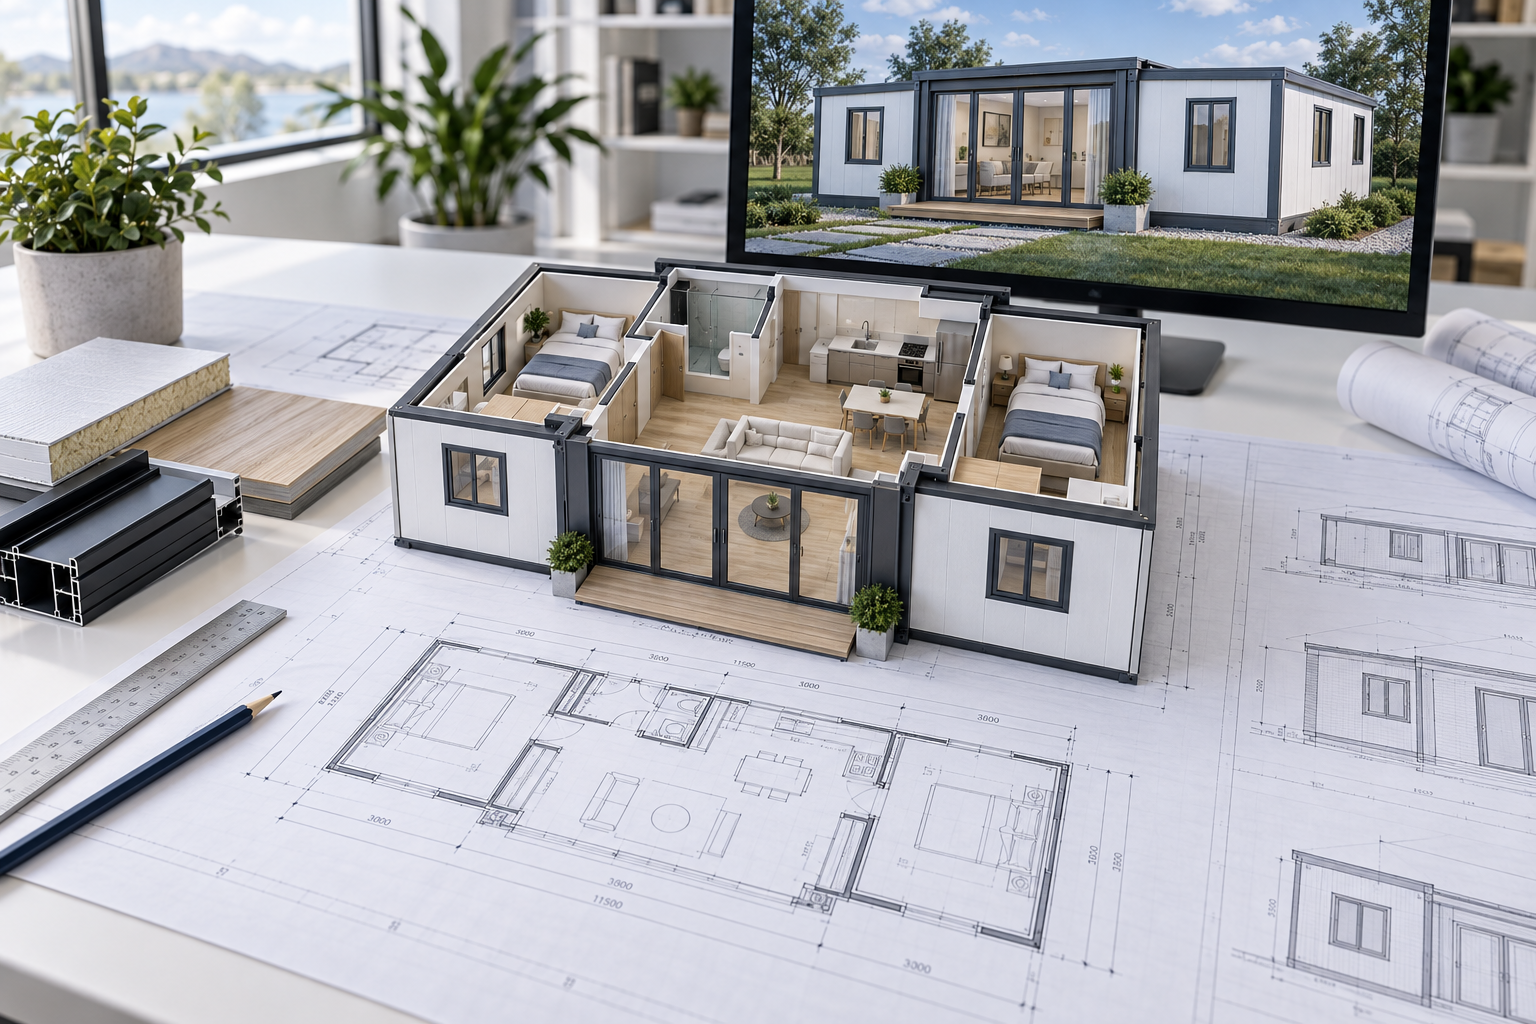
Plan Every Detail Before Production
Start with your site dimensions, preferred layout or reference drawings. Our team develops CAD drawings, floor plans and 3D renderings to help you review room sizes, access, exterior appearance and interior arrangements.
We refine the proposal with you and confirm dimensions, materials, door and window positions, electrical points and kitchen or bathroom options before production begins.
Customization Options
Customize the Details That Matter
- Product Configuration
Specify dimensions, wall panels, insulation, doors, windows and flooring. Plan plumbing, electrical points and kitchen or bathroom fittings around your daily use.
- Exterior & Interior Design
Choose frame and wall colors, exterior styling, door and window designs, interior finishes, lighting and furniture layouts to match your project.
- OEM Branding & Custom Development
OEM and ODM support covers brand logos, nameplates, packaging and manuals, with product development based on your drawings and requirements.
- Regional Market Adaptation
Adapt specifications for Europe, the Middle East, Southeast Asia, Australia, Africa and North America. Review insulation, ventilation, drainage and local requirements for each project.
- Complete Project Solutions
Combine expandable, folding and flat pack units to suit your site, application, project scale and quantity. Plan accommodation, offices and shared facilities as one coordinated solution.
Our Customization Process
From Your Brief to Installation
A clear process connects your requirements with design, drawing approval, production, inspection, packing, shipment and installation support. Each stage follows the specifications agreed for your project.
Tell us the application, site conditions, target market, quantity, budget and project schedule.
Review the proposed product configuration, floor plan, CAD drawings and 3D renderings with our team.
Confirm drawings, dimensions, materials, colors and fittings before we arrange production.
Manufacture to the approved specifications, with checks during production and on finished units.
Confirm protective packaging, accessories and loading plans, then coordinate the agreed shipment.
Production & Quality Assurance
Quality Checks at Every Stage
Quality starts with approved drawings and materials. We check production, inspect finished units and confirm packaging before dispatch against the agreed project specifications.
Confirm drawings, dimensions, material specifications and selected finishes before production.
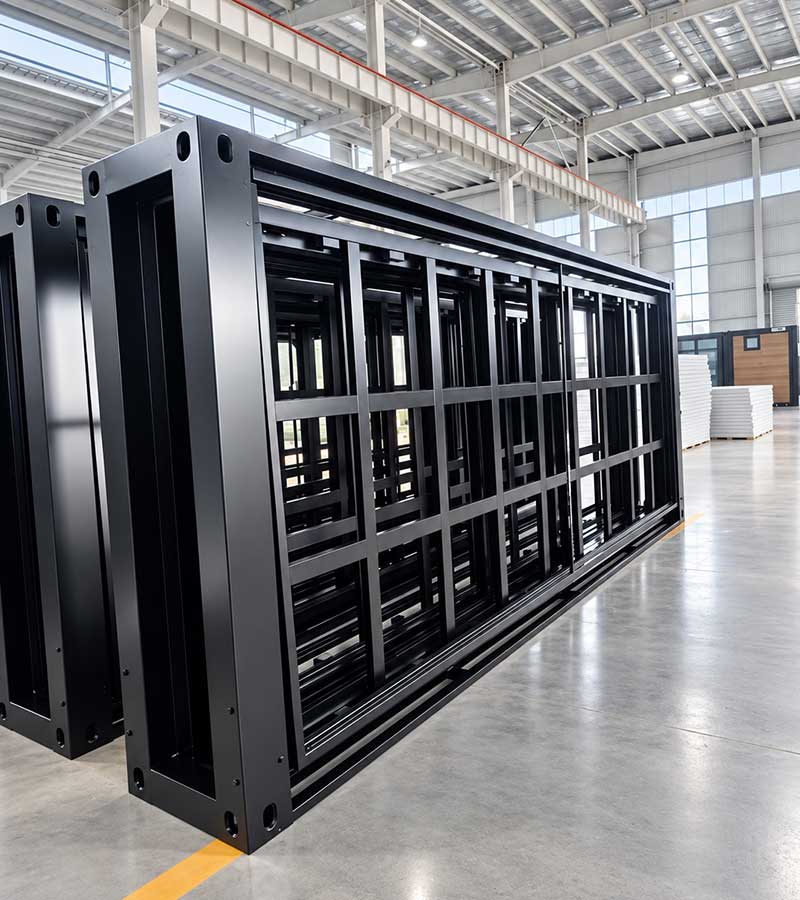
Inspect steelwork, welding, wall assembly and sealing during manufacturing.
Review dimensions, finishes, doors, windows, plumbing and electrical fittings before dispatch.
Check protective packing, accessories, labels and loading arrangements against the order.
Start Your Custom Project
Tell Us What You Want to Build
Share your intended use, destination, site dimensions or floor plan, preferred configuration, quantity and target delivery date. Add brand requirements or reference images, and our team will help develop a suitable design and quotation.